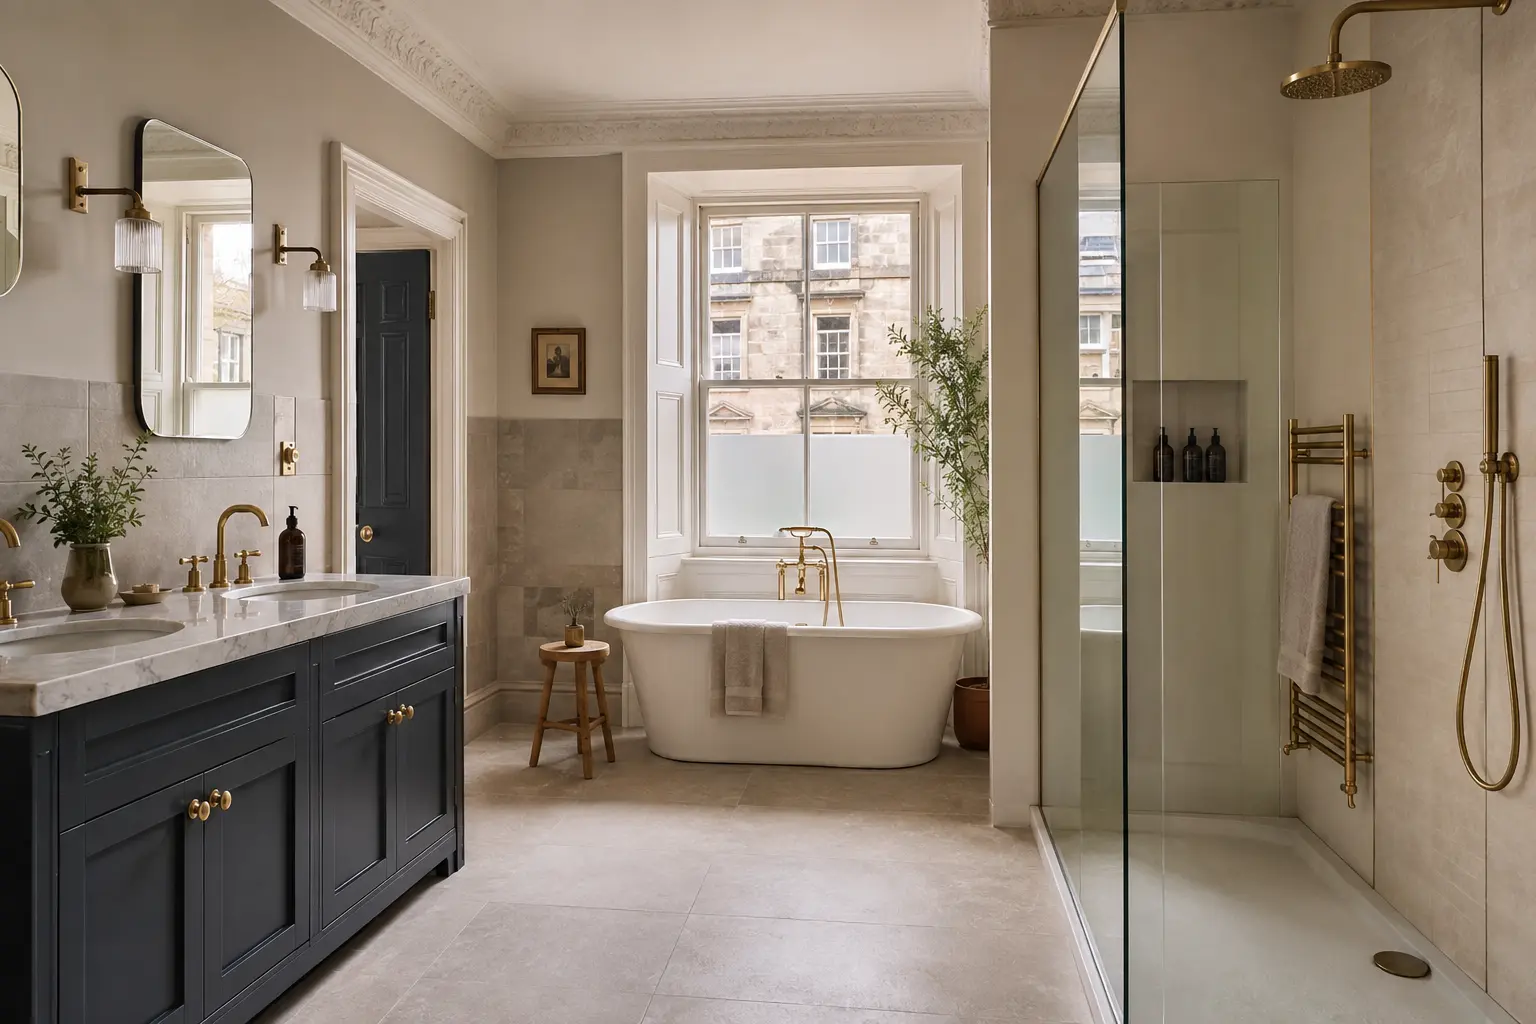
When a walk-in shower works best
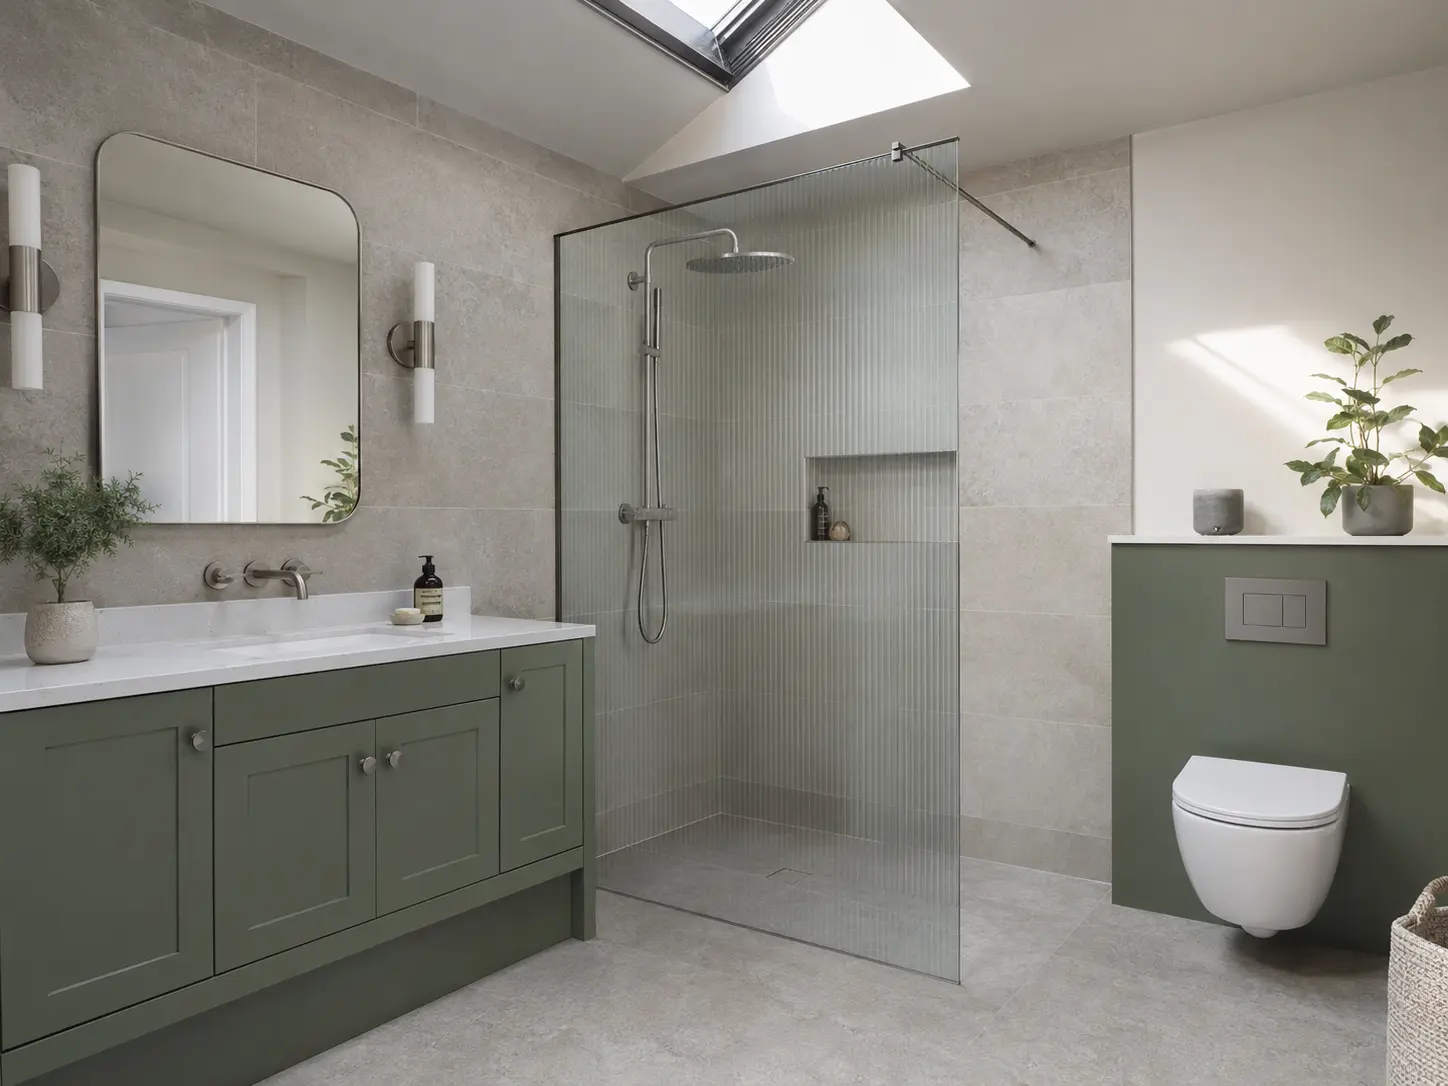
A generous shower can improve access, simplify cleaning and make a small room feel less enclosed. It is especially effective when the screen and drainage are planned as part of the room rather than added afterwards.
The entrance width, screen length and position of the shower controls all influence comfort. Controls placed where they can be reached before stepping under the water are a small detail that improves daily use.
A level or low-profile tray can reduce visual interruption, but the floor construction and drainage route have to support it. Good falls, waterproofing and splash control are more important than achieving a completely open appearance.
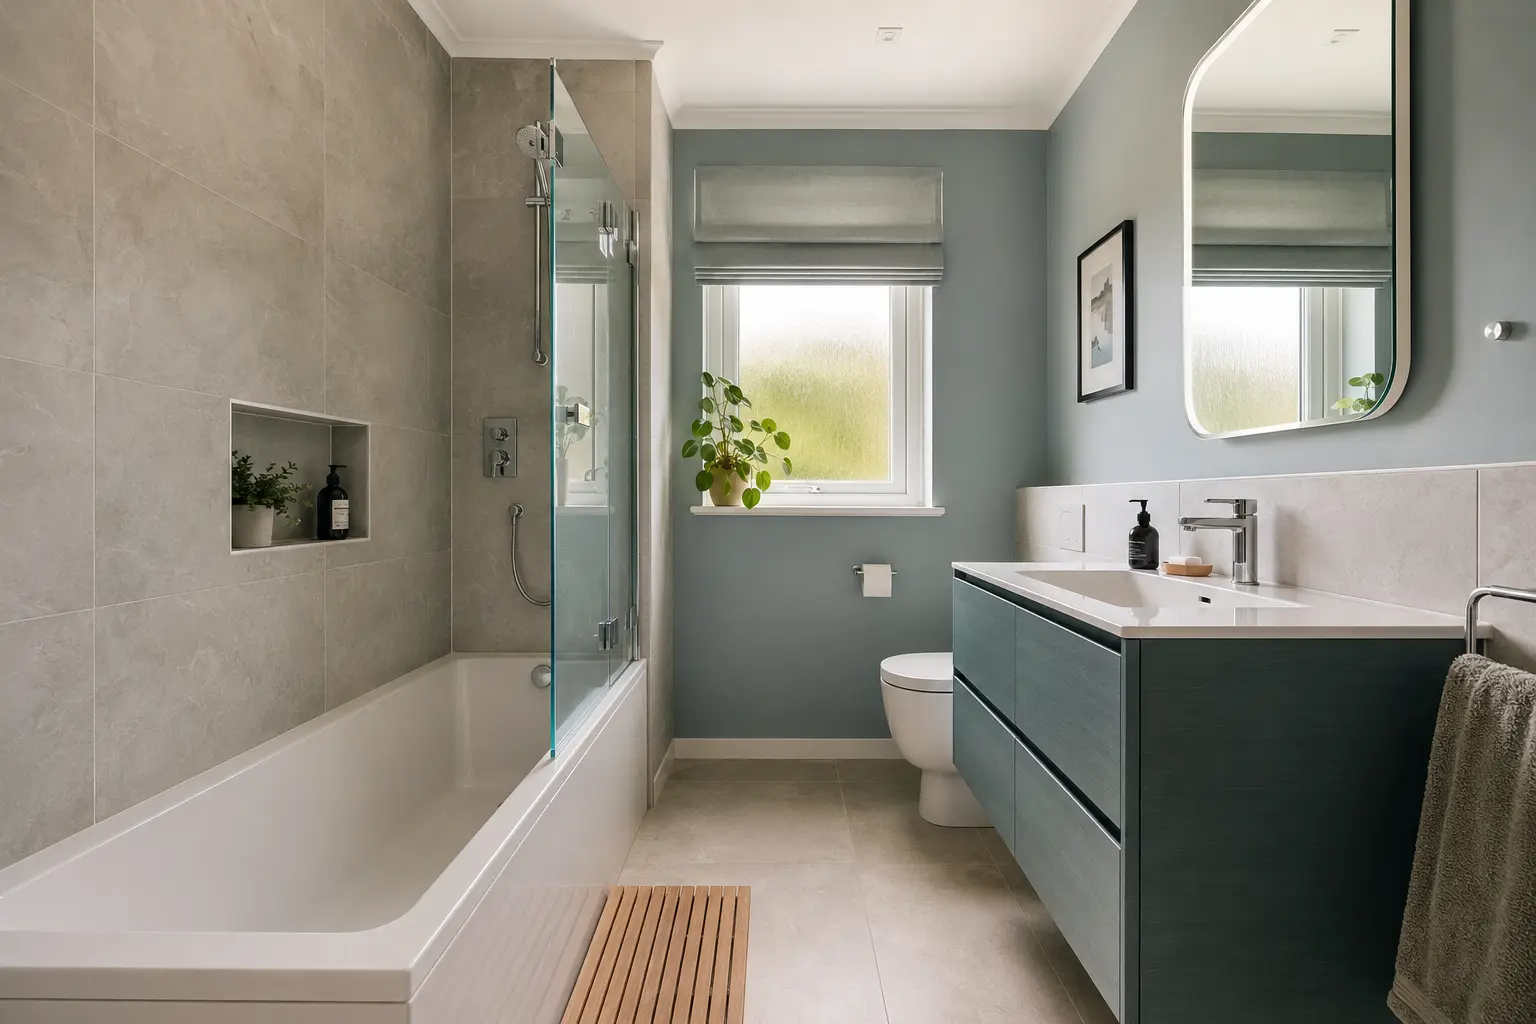
When keeping a bath makes sense
Families with young children may value a bath, while other households simply prefer it for relaxation. A well-proportioned bath can also become the visual focus in a larger room.
If a bath is used for showering, choose a screen and tap position that make cleaning and access sensible. A wider showering end can improve elbow room without requiring a separate enclosure.
Think about the next several years rather than resale advice in isolation. A bath that is never used can consume valuable space, but removing the only bath may not suit a household expecting young children or regular family visitors.
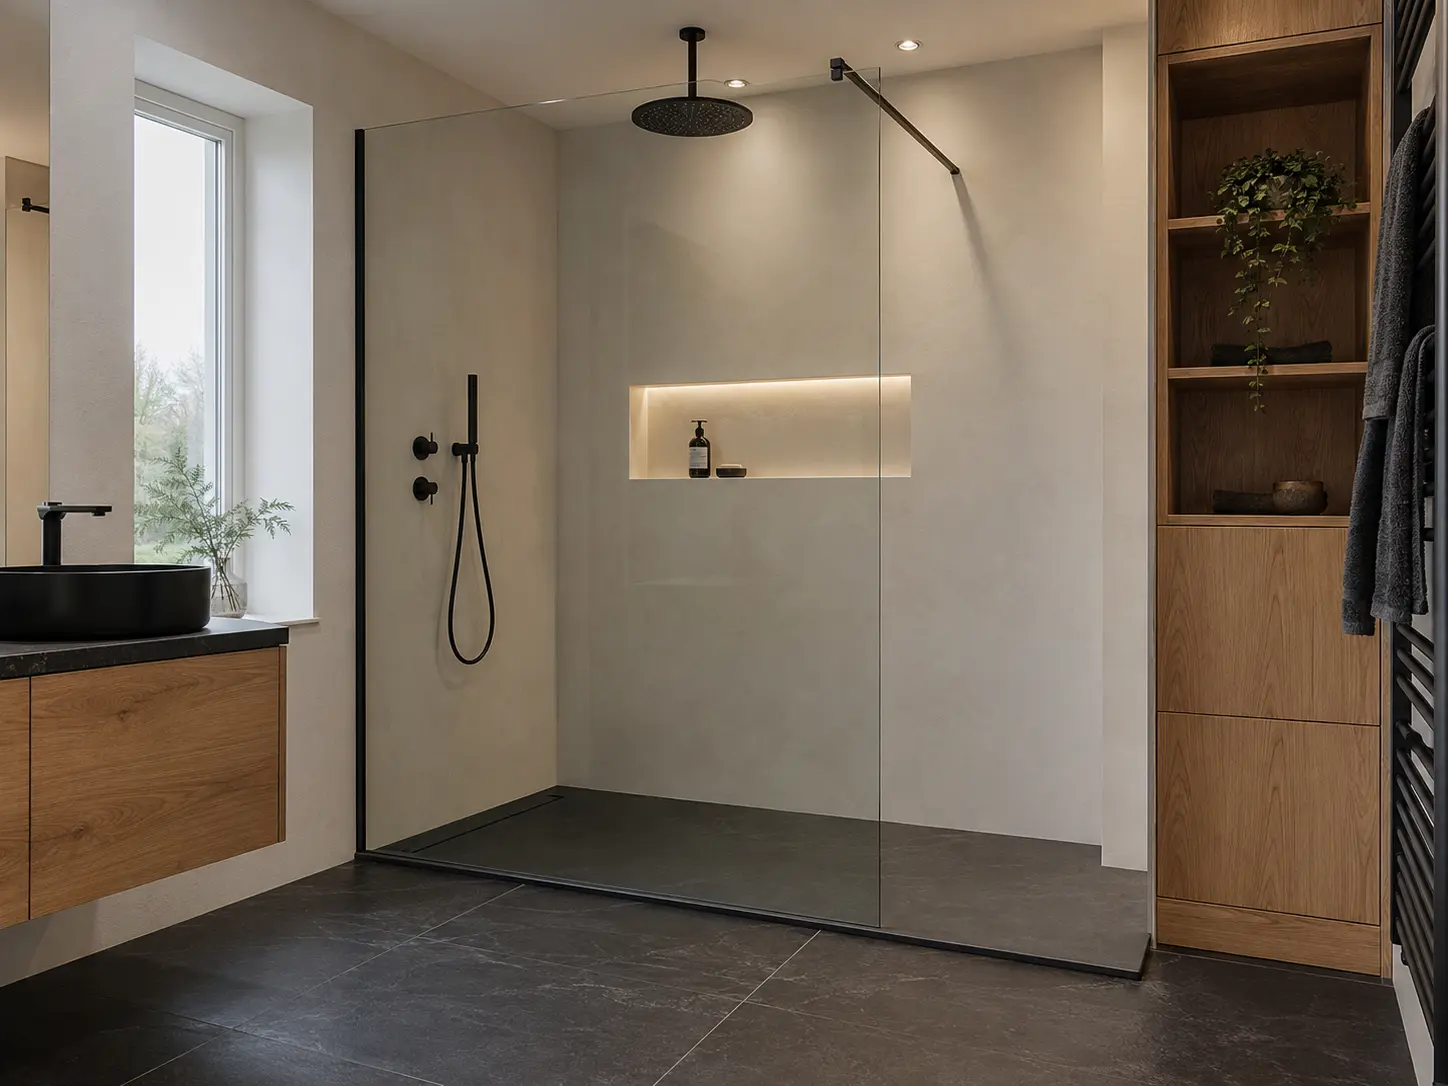
Can you fit both?
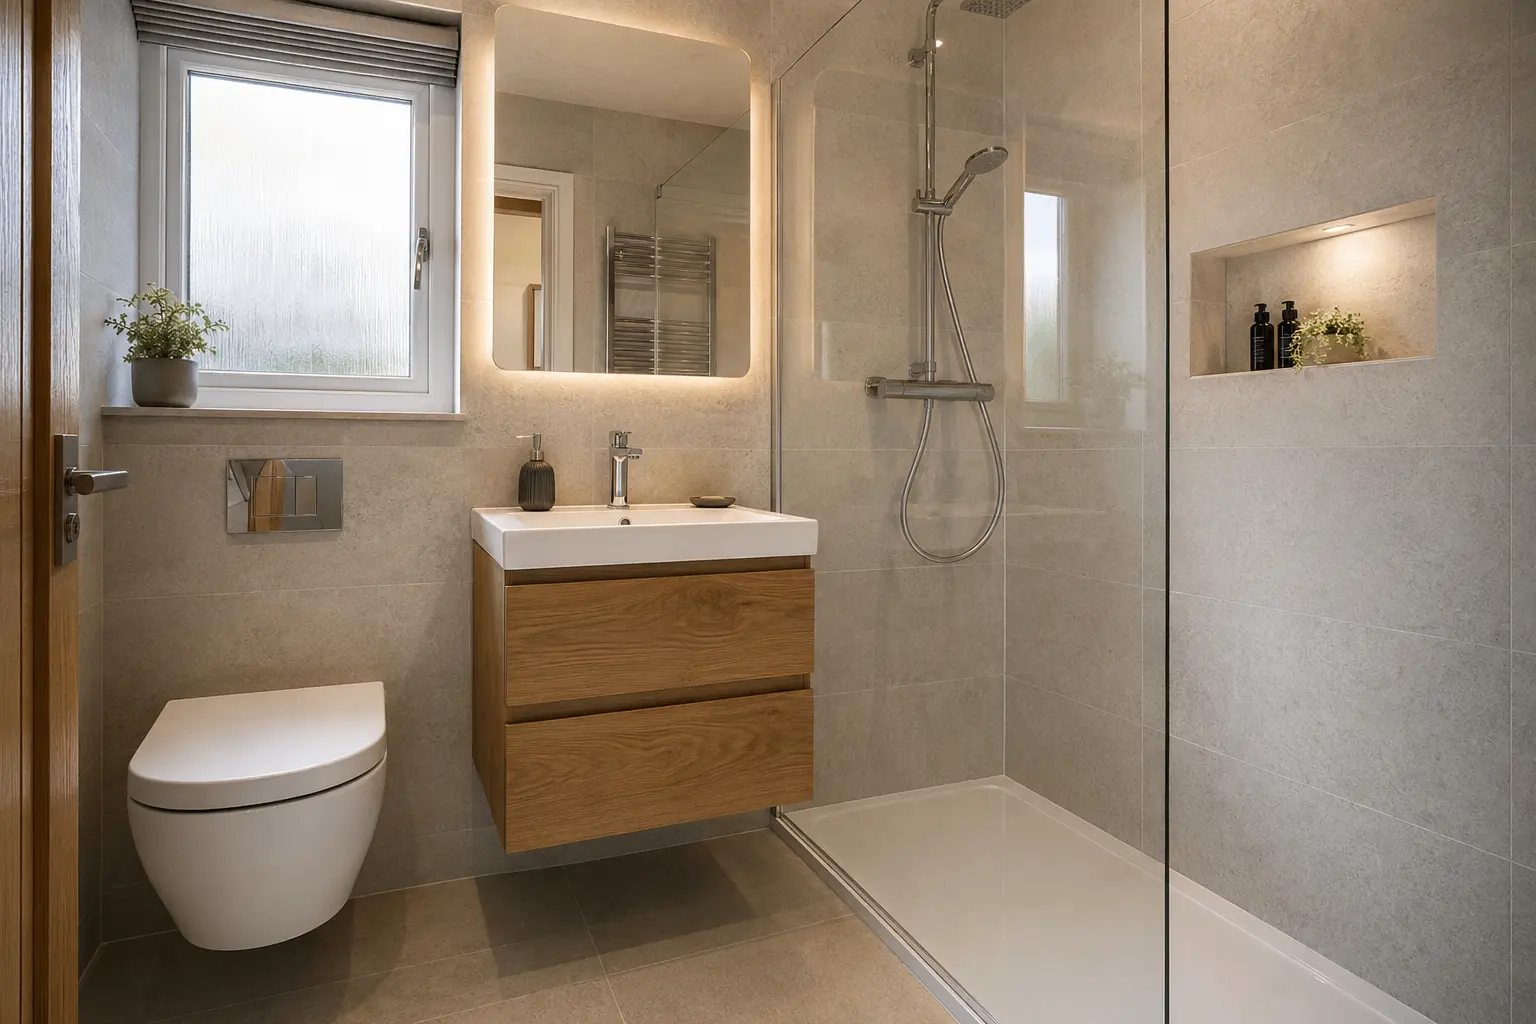
Sometimes. A measured plan will show whether both can fit without compromising circulation or storage. In a tight room, a shower-over-bath can be more comfortable than forcing in two undersized zones.
Separate zones work best when each feels intentional. A narrow shower beside an oversized bath may look impressive on a plan but feel awkward every day. Reducing the bath length slightly or using a more compact vanity can sometimes restore balance.
In a larger family bathroom, placing the bath and shower on a shared plumbing wall may simplify services and create a coherent visual composition.
Compare cleaning, heating and water use
Large glass screens show limescale and soap marks, while shower-over-bath arrangements have more edges and seals. Ask how panels, traps and valves are accessed for maintenance. Easy-care coatings help, but sensible detailing matters more.
A large open shower can feel cool if the room heating and screen position are not considered. Underfloor heating, an appropriately sized towel radiator and controlled ventilation help the room dry after use.
Water use depends on behaviour and fittings rather than the label alone. A long high-flow shower may use more water than a modest bath, so select controls and shower heads with both comfort and consumption in mind.
A practical decision checklist
Prioritise the needs of the people who use the room most often. Consider mobility, bathing children, hair washing, cleaning, storage and whether there is another bath elsewhere in the home.
Then compare two measured layouts using real product sizes. The right decision is the one that makes the whole bathroom work, not the option that wins a general list of pros and cons.
- Who uses the room now and in future?
- Is there another bath in the property?
- Can the floor support the preferred drainage?
- Will the shower remain warm and contain splashes?
- Does the choice leave enough storage and circulation?