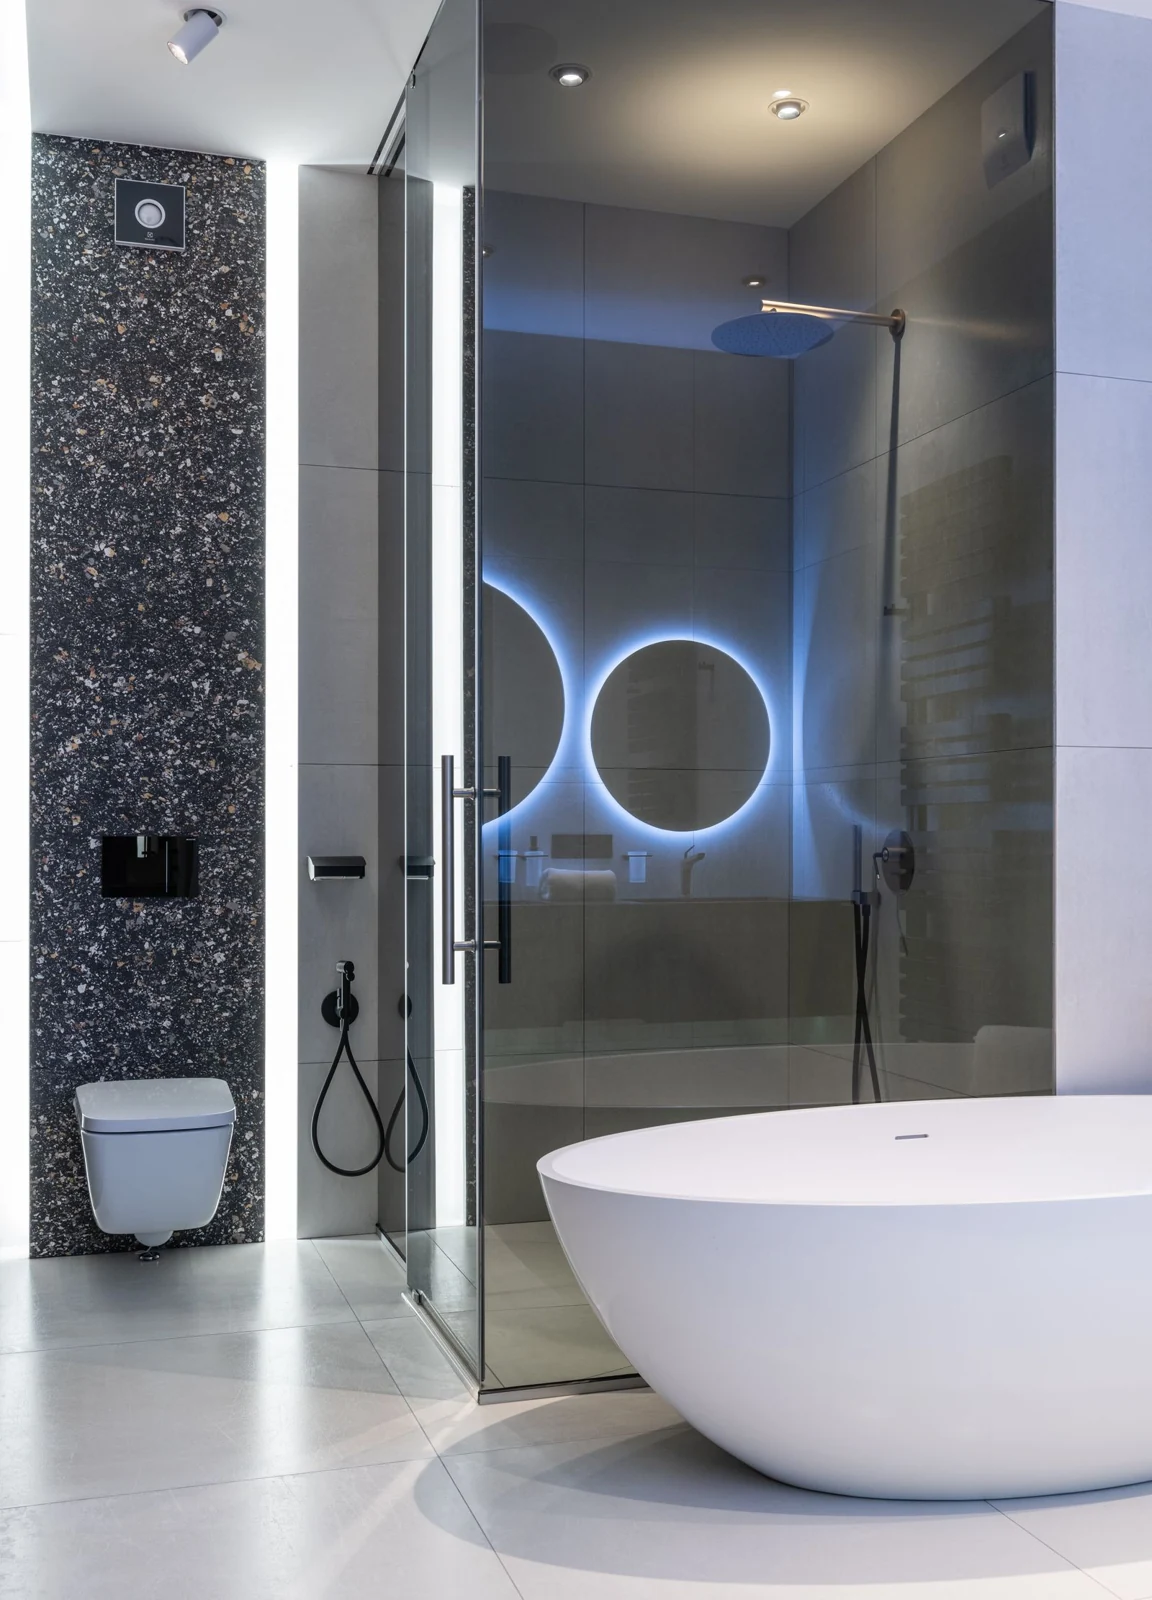
A walk-in shower can make washing easier when the entrance, screen and controls are in the right place. We check the room and drainage before recommending the tray height.
Plan the shower entrance and screen
A fixed screen needs enough length to catch splashes while leaving a comfortable entrance. We also check where you will dry off and keep a towel.
A low shower tray still has a step. A flush shower floor needs suitable drainage and floor construction, so it cannot be promised from a photograph alone.
Keep cleaning and storage simple
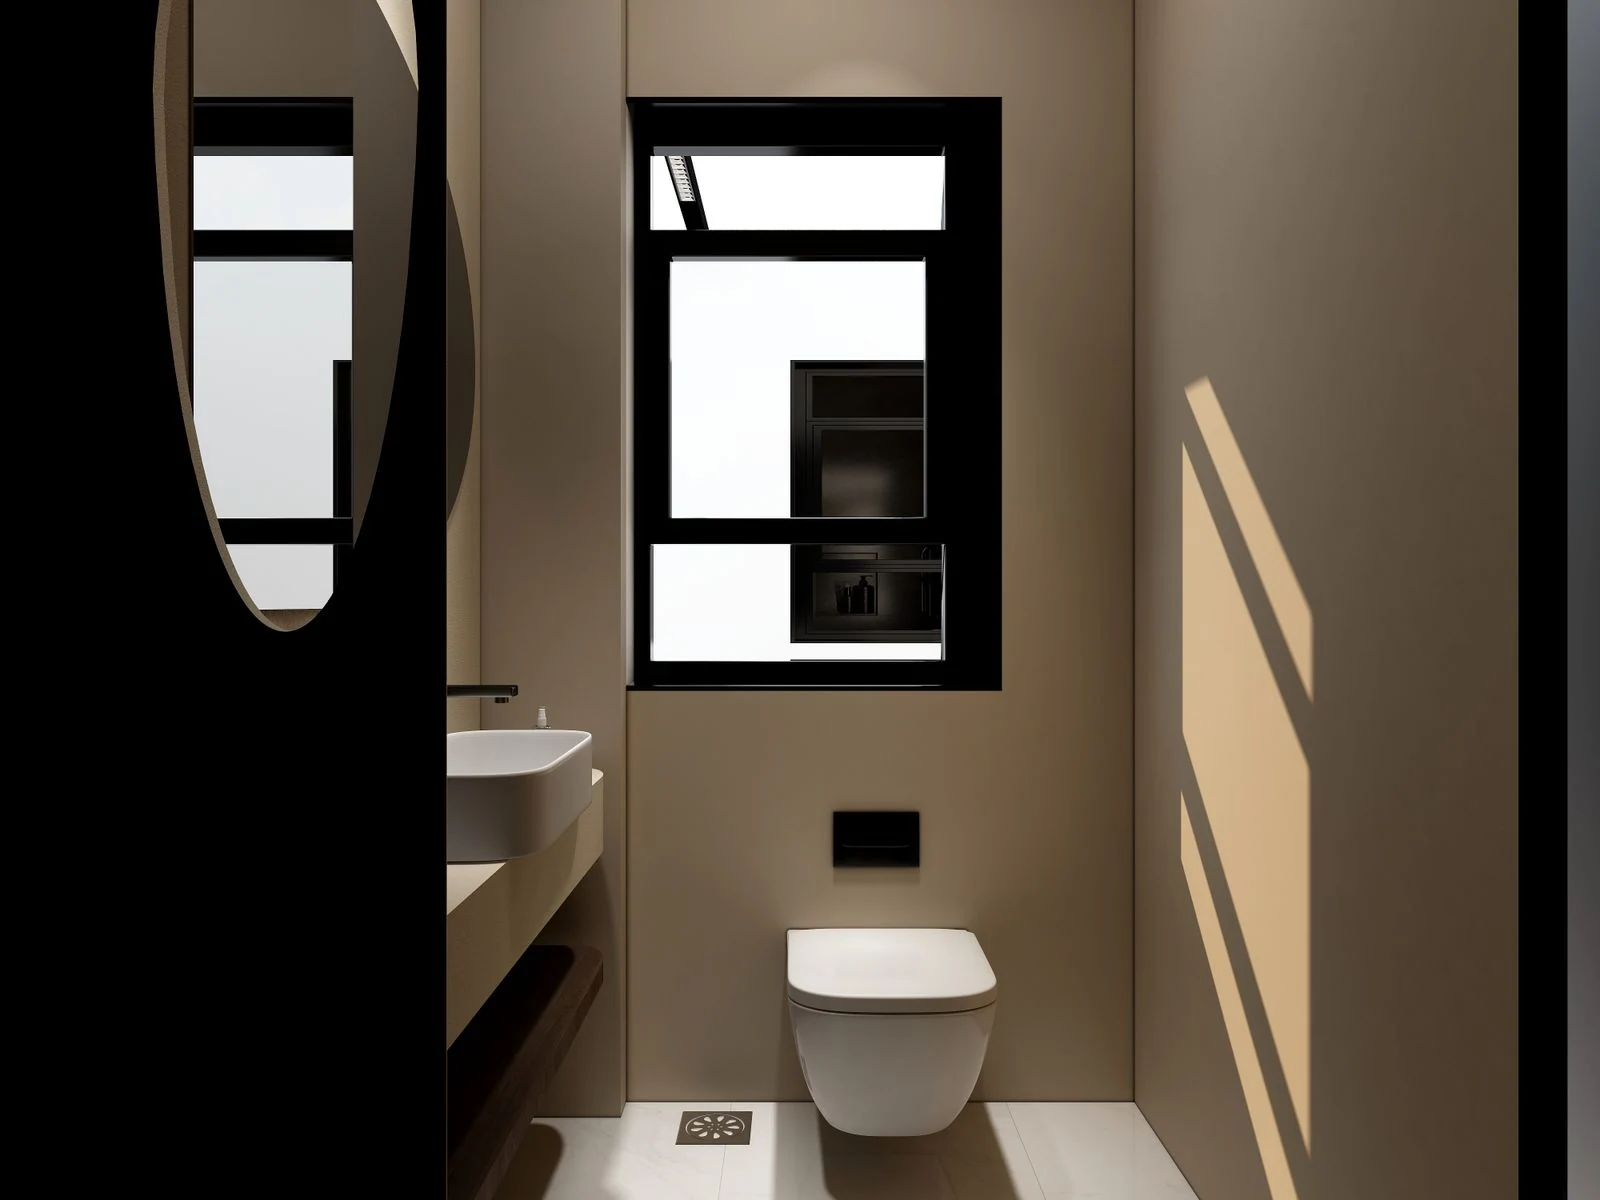
Place shampoo and soap where you can reach them without bending to the floor. A wall shelf can be useful where there is not enough space inside the wall for a recess.
Ask how to clean behind the screen and reach the drain. These small choices can make a shower easier to look after.
Agree Your Bathroom Quote Before Fitting
We measure the room and agree the products before fitting begins. Your quote explains the preparation, plumbing and installation work included.
Tell us if this is your only bathroom. We can discuss access during the work and how any unexpected repairs will be agreed.