
Survey before selecting finishes
Wall build-up, floor level, ventilation and existing services should be understood first. This helps avoid choosing a layout or product that creates unnecessary work later.
Older properties around Cumbernauld can include solid masonry walls, timber floors, deep window reveals and alterations from several generations. None of these prevents a modern bathroom, but they reward a survey that looks beyond the visible suite.
Check for movement, moisture staining and poorly ventilated corners. The aim is not to diagnose everything from the doorway; it is to identify where opening-up or specialist advice may be sensible before final prices and products are fixed.
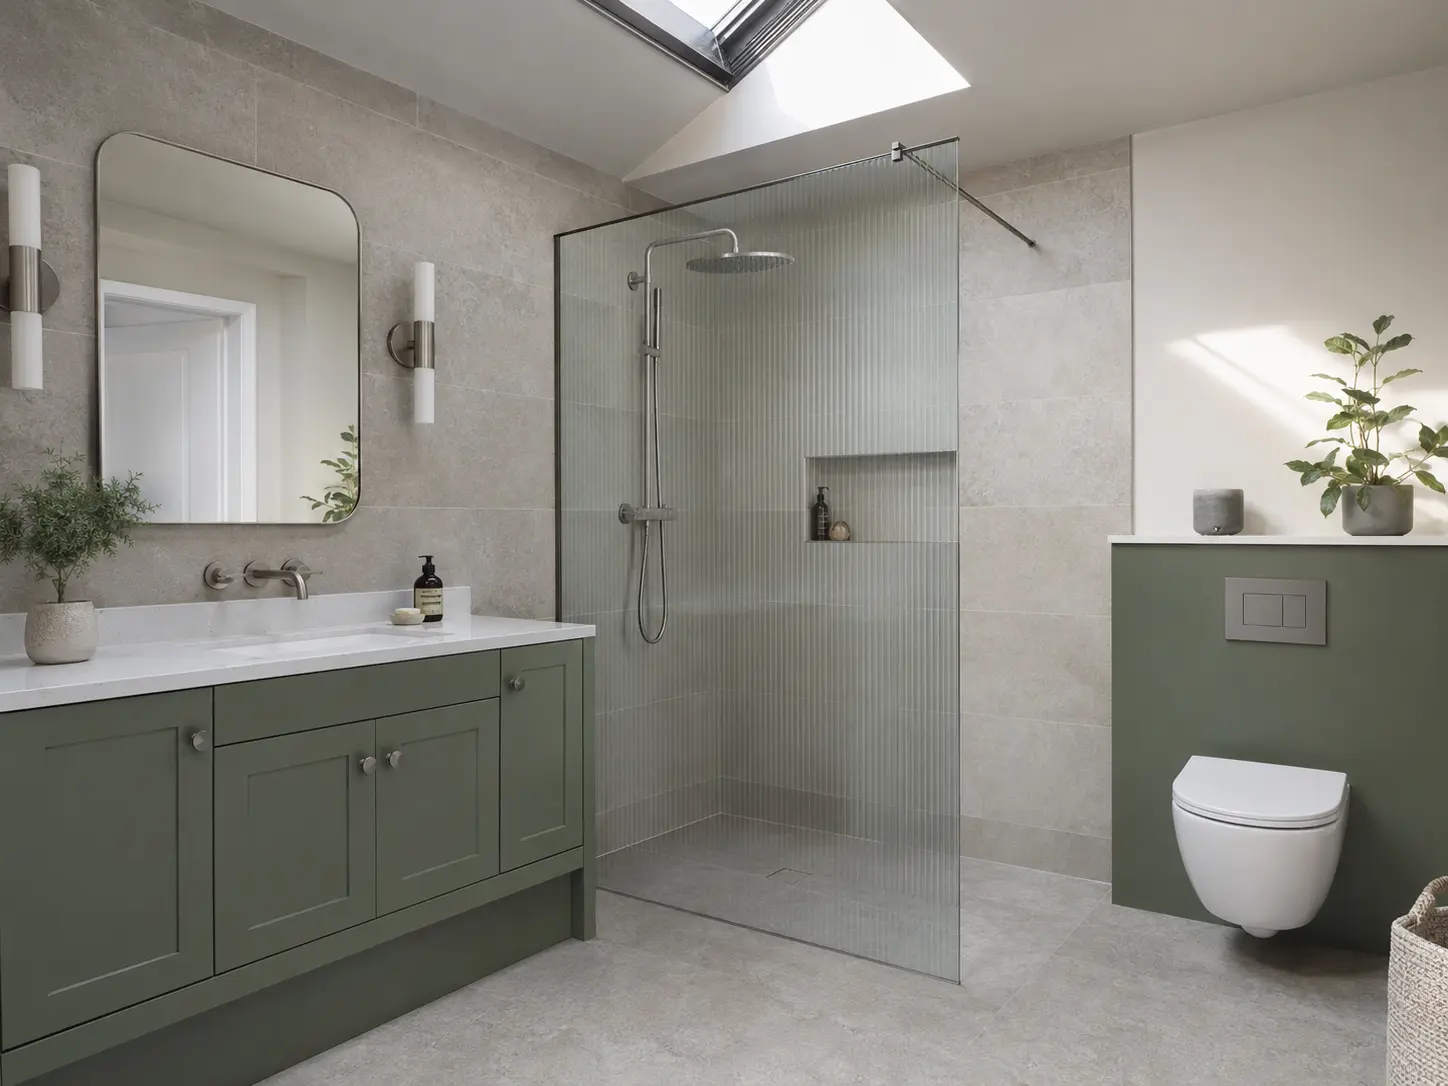
Let old and new feel deliberate
Traditional detailing does not require a fully historic look. Clean modern fittings can work beautifully when colour, scale and materials relate to the architecture.
Use one or two character elements rather than turning every fitting into a period statement. A furniture-style vanity, warm metal finish or softly patterned tile can connect the bathroom to the building while simple sanitaryware keeps it fresh.
Proportion is especially important under high ceilings. Tiny mirrors and short wall finishes can look stranded, whereas taller joinery, a larger mirror or a considered lighting drop can make use of the vertical space.
- Keep a restrained material palette
- Use lighting to reveal texture
- Choose furniture proportionately
- Plan ventilation discreetly
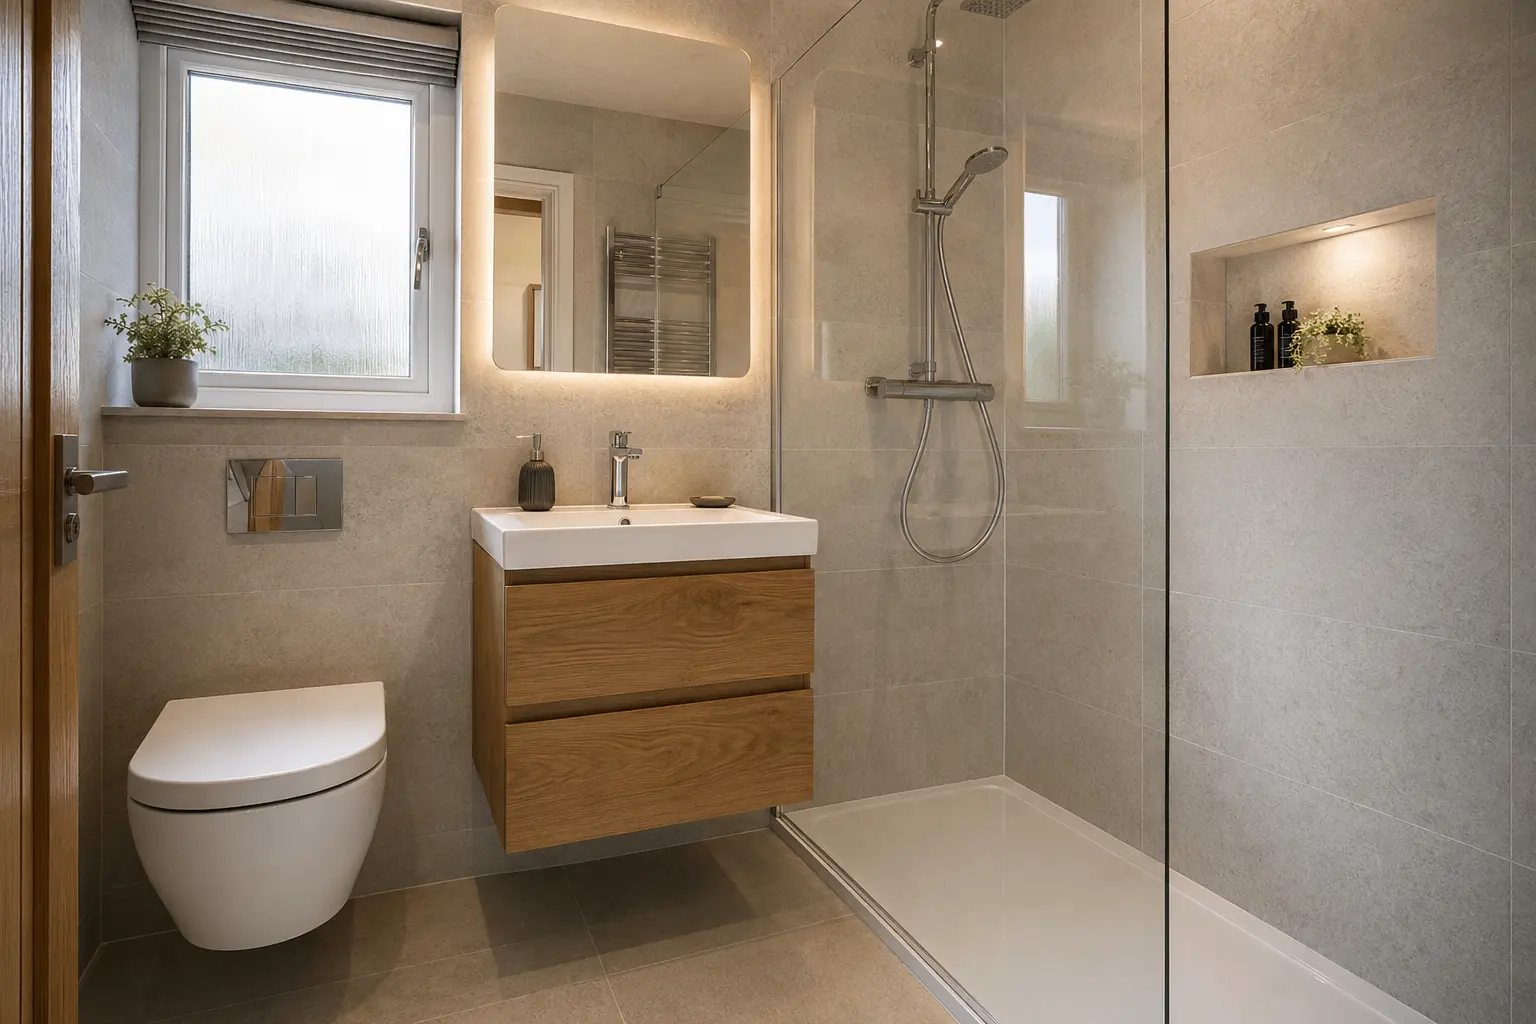
Allow for practical upgrades
Waterproofing, heating, electrics and extraction can often be improved during the renovation. These less visible decisions have a major impact on how the finished room performs.
Older rooms may be cold because of external walls or uninsulated voids. Heating should be sized for the actual room rather than chosen only by the width of an available wall. Electrical work also needs to respect bathroom zones and current safety requirements.
Ventilation deserves particular attention where original windows are retained. A quiet, appropriately controlled extractor is more likely to be used consistently and helps protect paint, grout, timber and decorations elsewhere in the home.
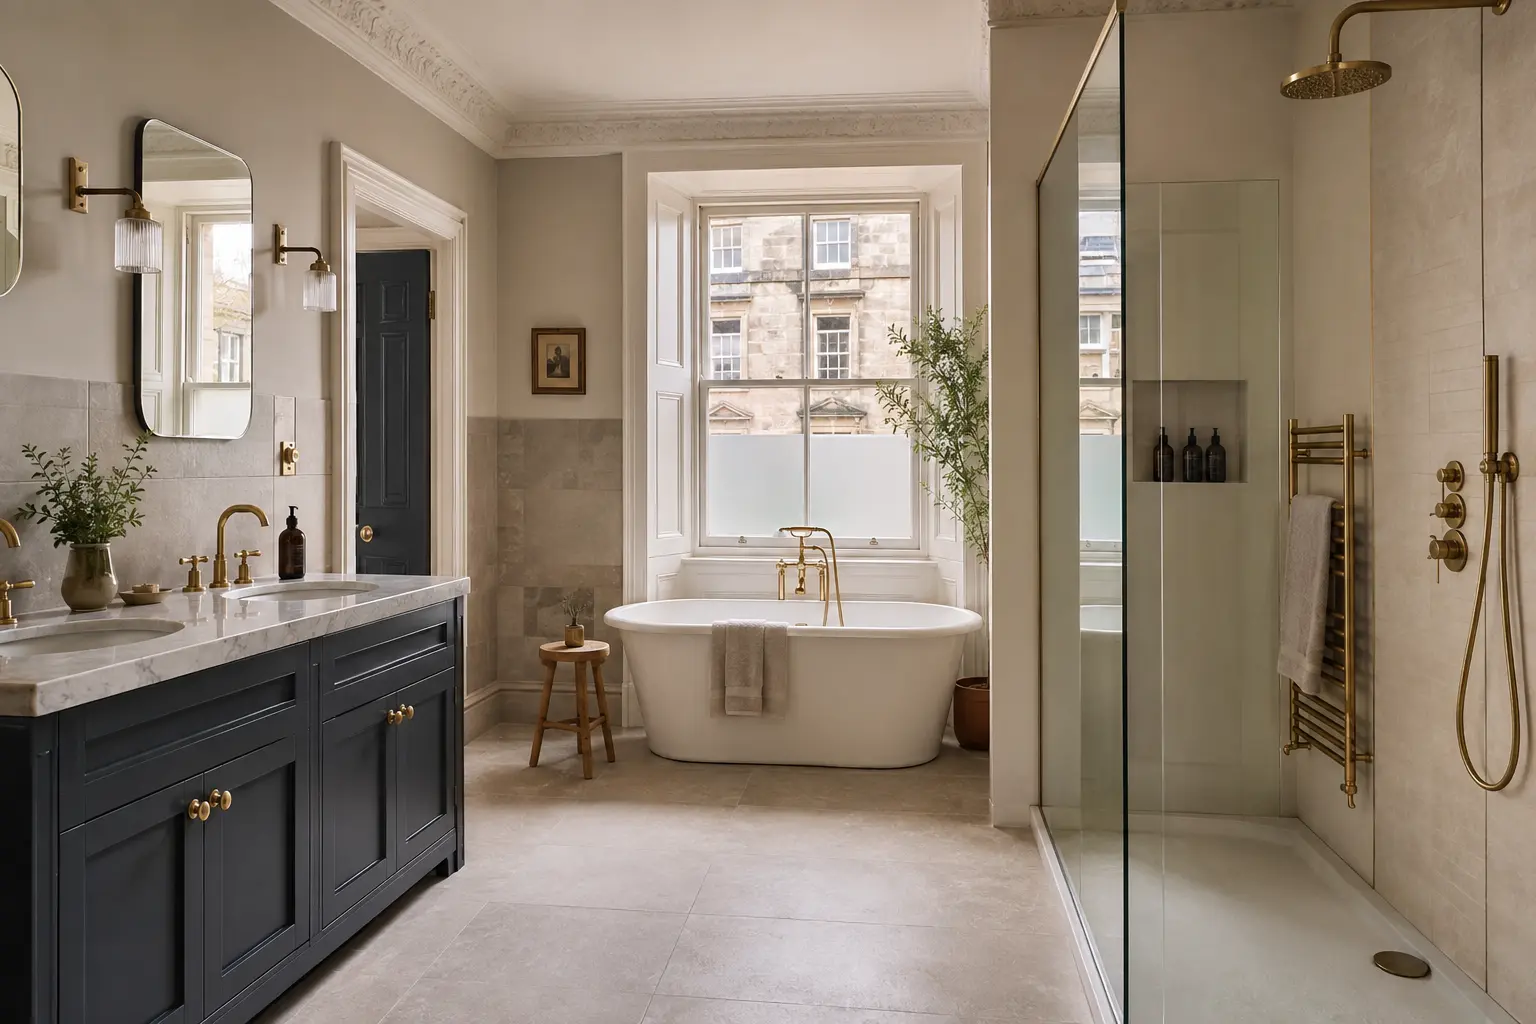
Work with uneven walls and floors
Perfectly flattening every surface can consume space and erase character. The better approach is to decide where accuracy is essential—around a shower screen, tray, fitted furniture or large tile—and where a small amount of variation can remain without affecting performance.
Tile format and pattern can either exaggerate or soften irregular geometry. A careful setting-out plan avoids narrow cuts at visible edges and aligns important joints with niches, furniture and brassware.
Timber floors need to be assessed for stiffness before brittle finishes are installed. Correct preparation is less glamorous than choosing tiles, but it is what allows the finished surface to remain sound.
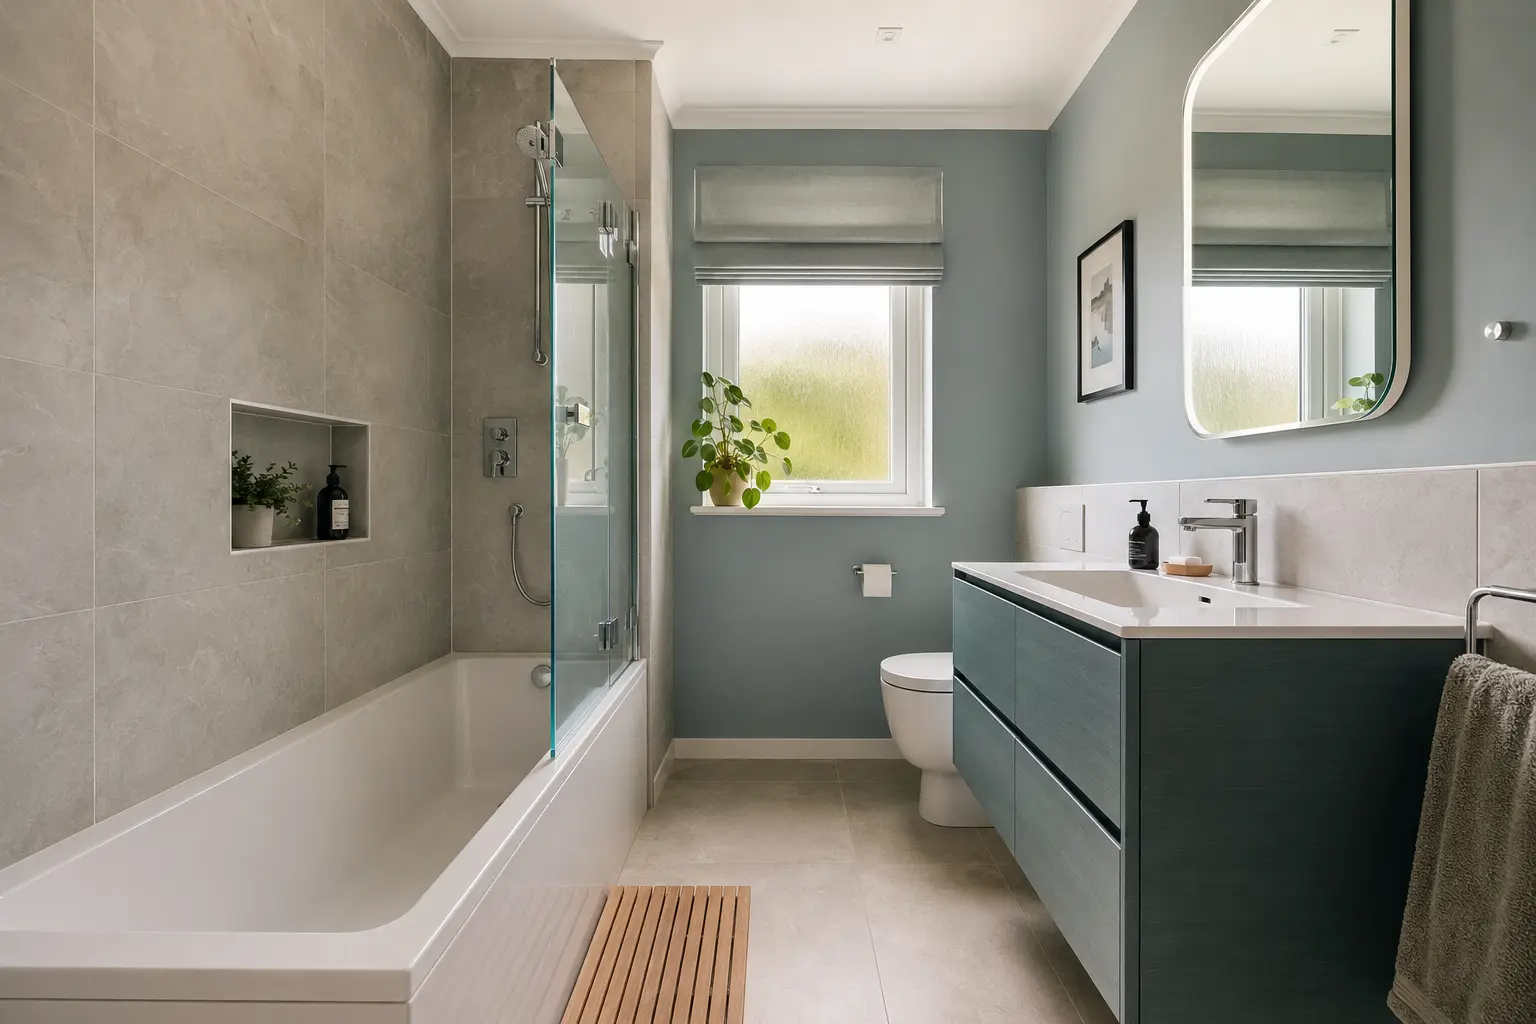
Preserve character without preserving problems
Original doors, mouldings and windows may be worth retaining, while outdated pipework, weak extraction and failed sealants are not. Separate architectural character from components that have simply reached the end of their useful life.
Where an old feature is removed, record it before work begins and consider whether its proportions can inform the replacement. A new bathroom can feel rooted in the property without pretending to be an untouched historic room.
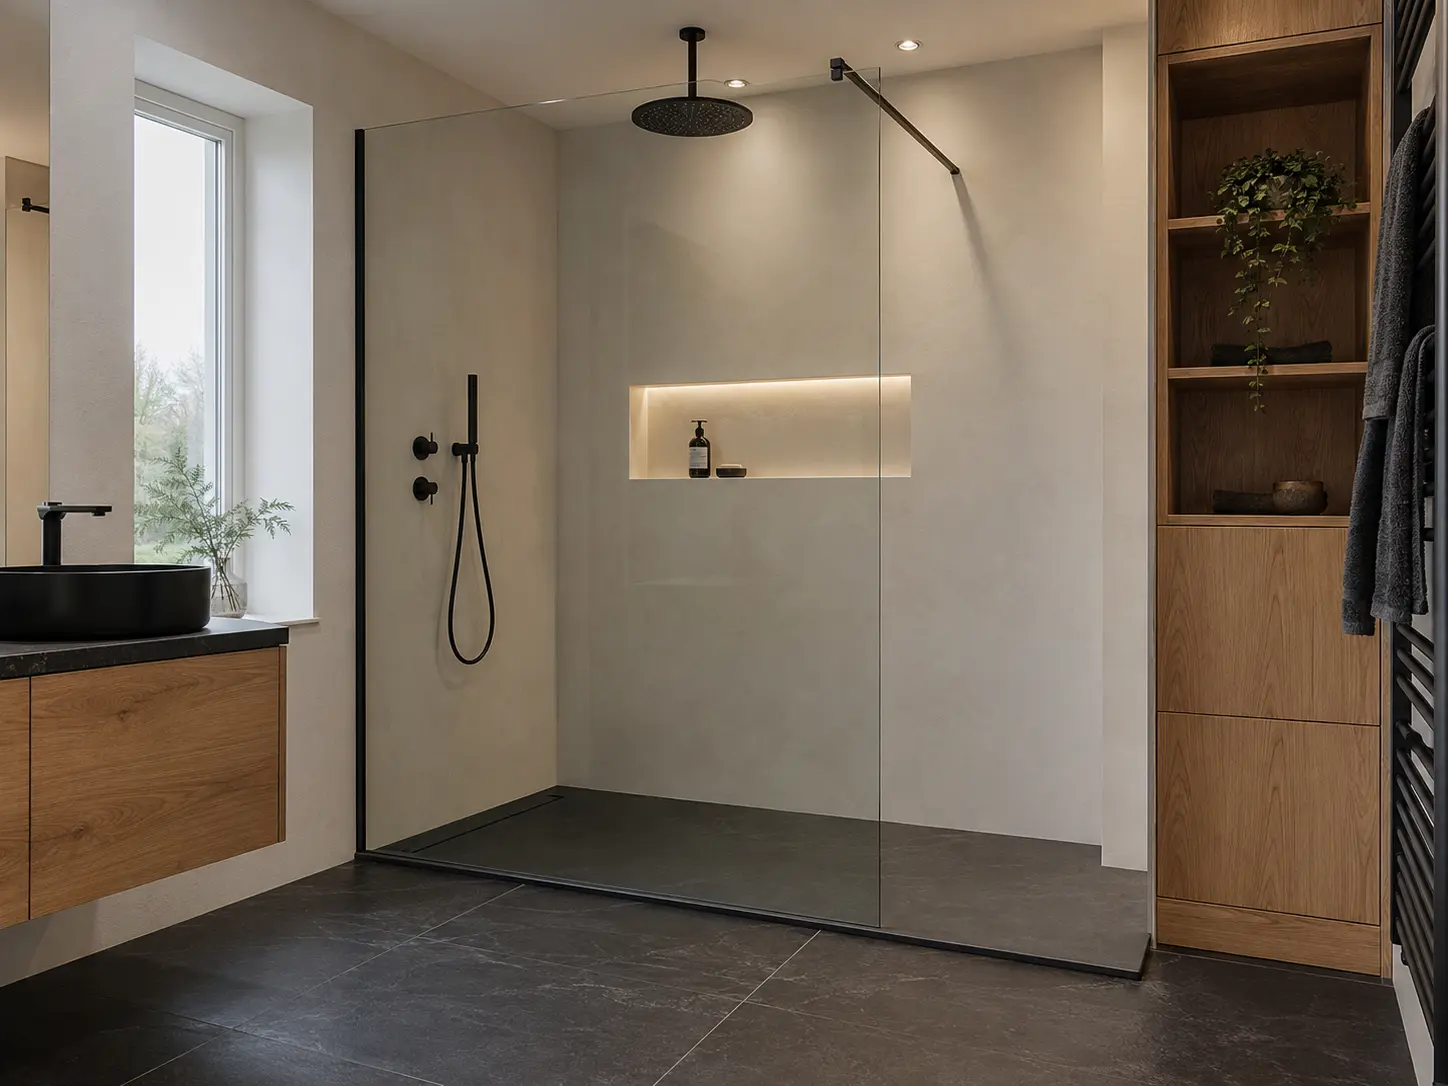
Plan the project in the right order
Begin with survey findings and a measured layout, then confirm service changes and preparation before selecting decorative details. This order prevents a favourite product dictating an impractical plan.
Ask for a written specification and sensible contingency, particularly where the room has been altered before. With the practical questions settled, period colour, texture and fittings become enjoyable choices rather than expensive distractions.