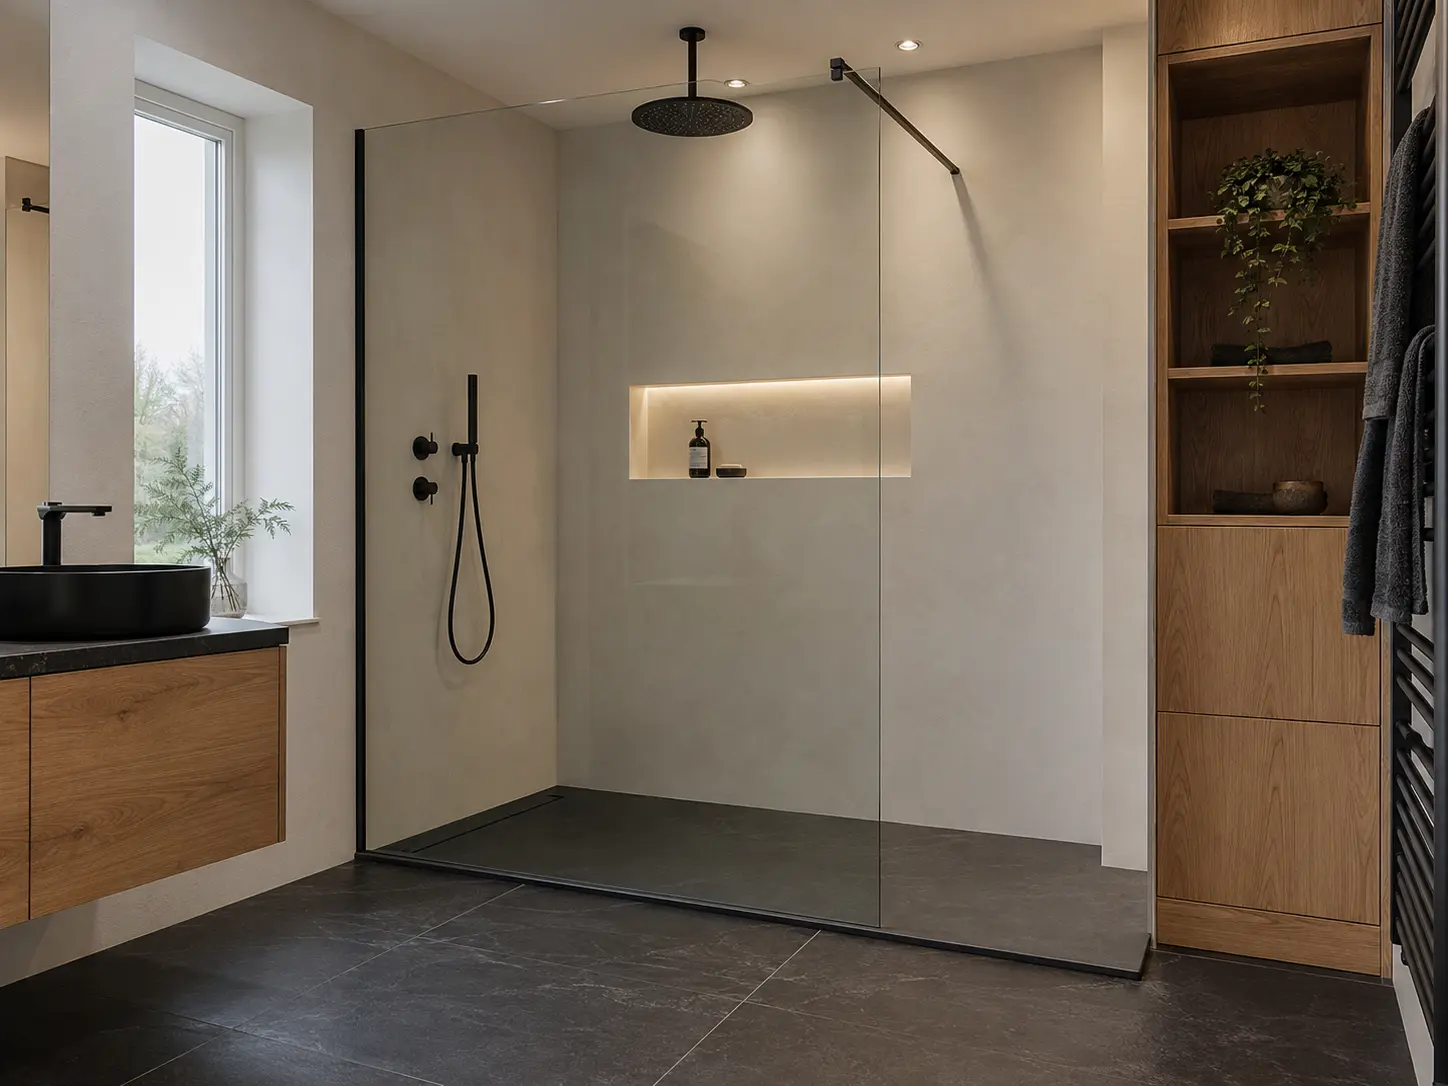
Survey, layout and specification
The process should begin with accurate measurements and a discussion about how the room is used. The layout must account for doors, windows, pipework, clear floor space and access to services.
A written specification should identify the main fittings, finishes and agreed work. It gives the homeowner and installer the same reference point before products are ordered or the old room is removed.
- Measured home survey
- Proposed bathroom layout
- Product and finish schedule
- Written scope of work
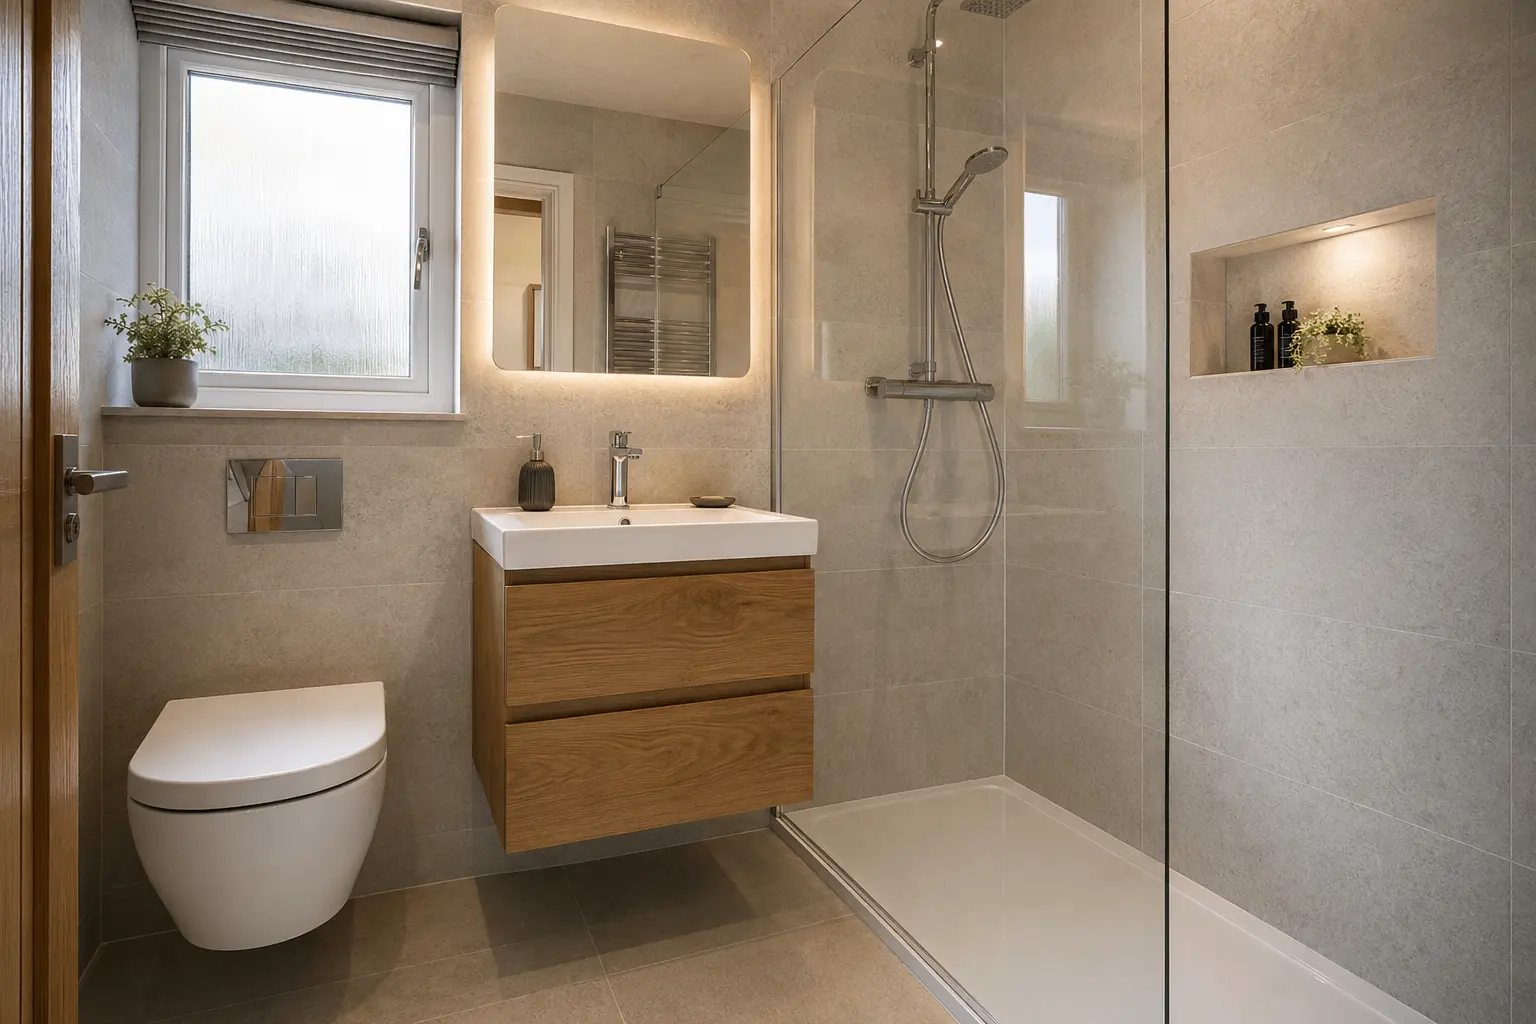
Removal and room preparation
A complete quotation should explain whether the old suite, wall finishes, flooring and waste will be removed. It should also state how access routes and nearby surfaces will be protected.
Preparation can include repairing walls, strengthening floors and making surfaces ready for panels, tiles or flooring. These less visible tasks are essential to a stable, watertight finish.
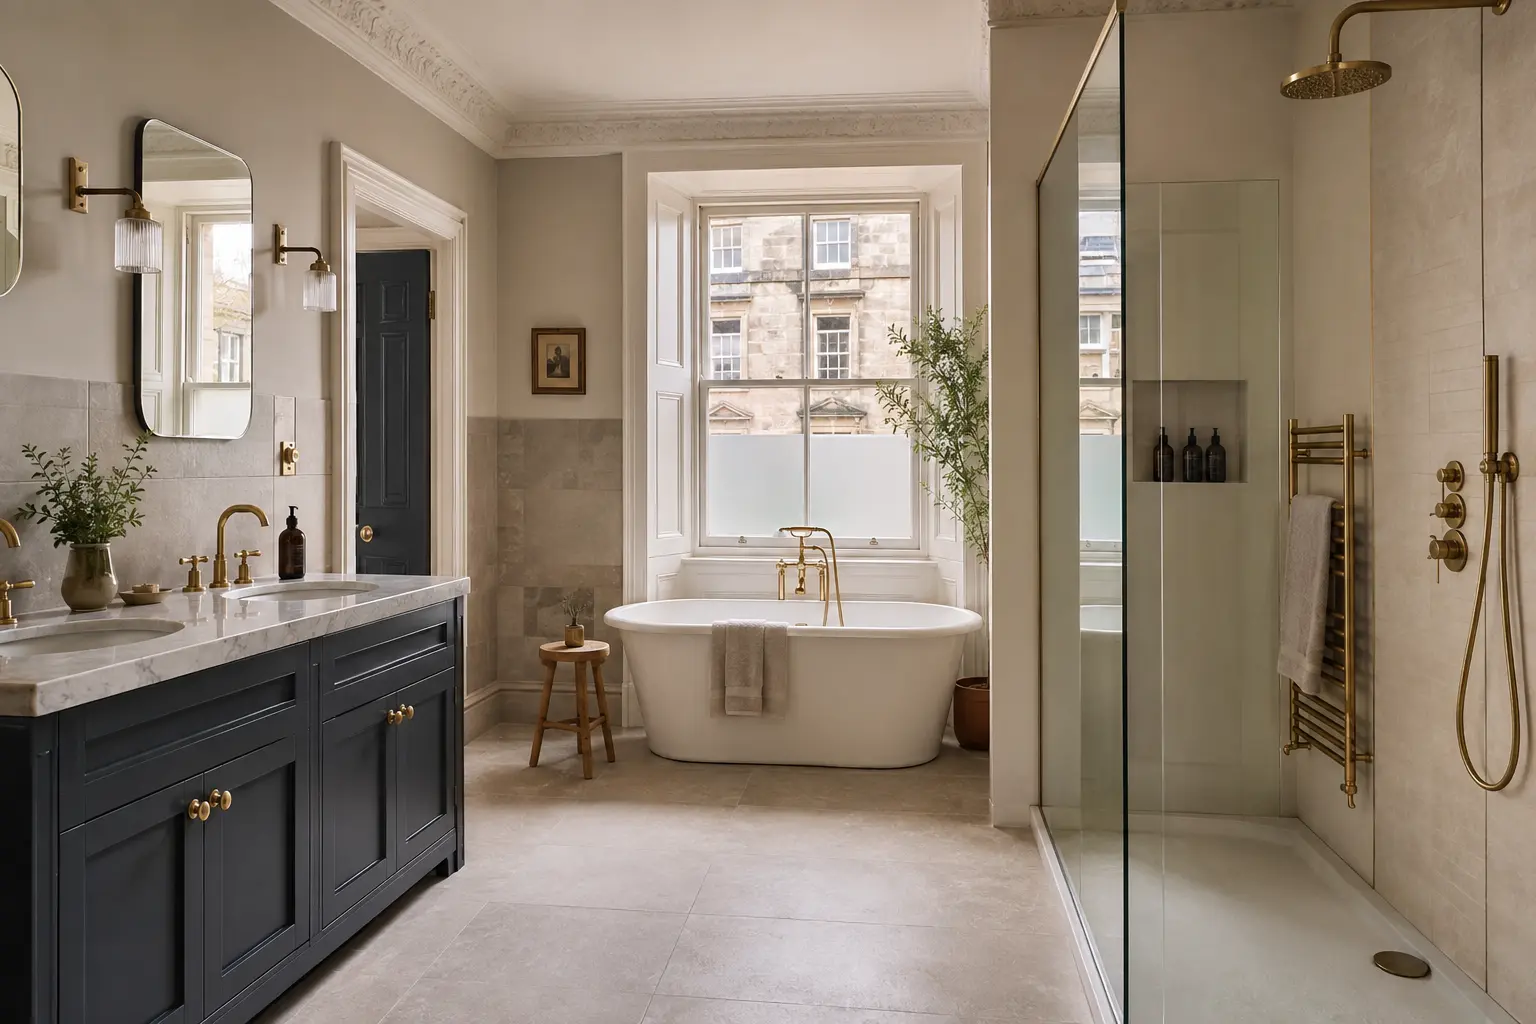
Products and installation work
Confirm whether the price includes sanitaryware, furniture, brassware, shower equipment, wall finishes, flooring, heating and lighting. Product allowances should be clear enough for you to understand the quality being priced.
The installation scope may involve plumbing, electrical work, joinery, waterproofing and finishing. Ask who coordinates each stage and whether qualified specialists are included where required.
- Bath, WC, basin and furniture
- Shower tray, screen and controls
- Wall and floor finishes
- Heating, extraction and lighting
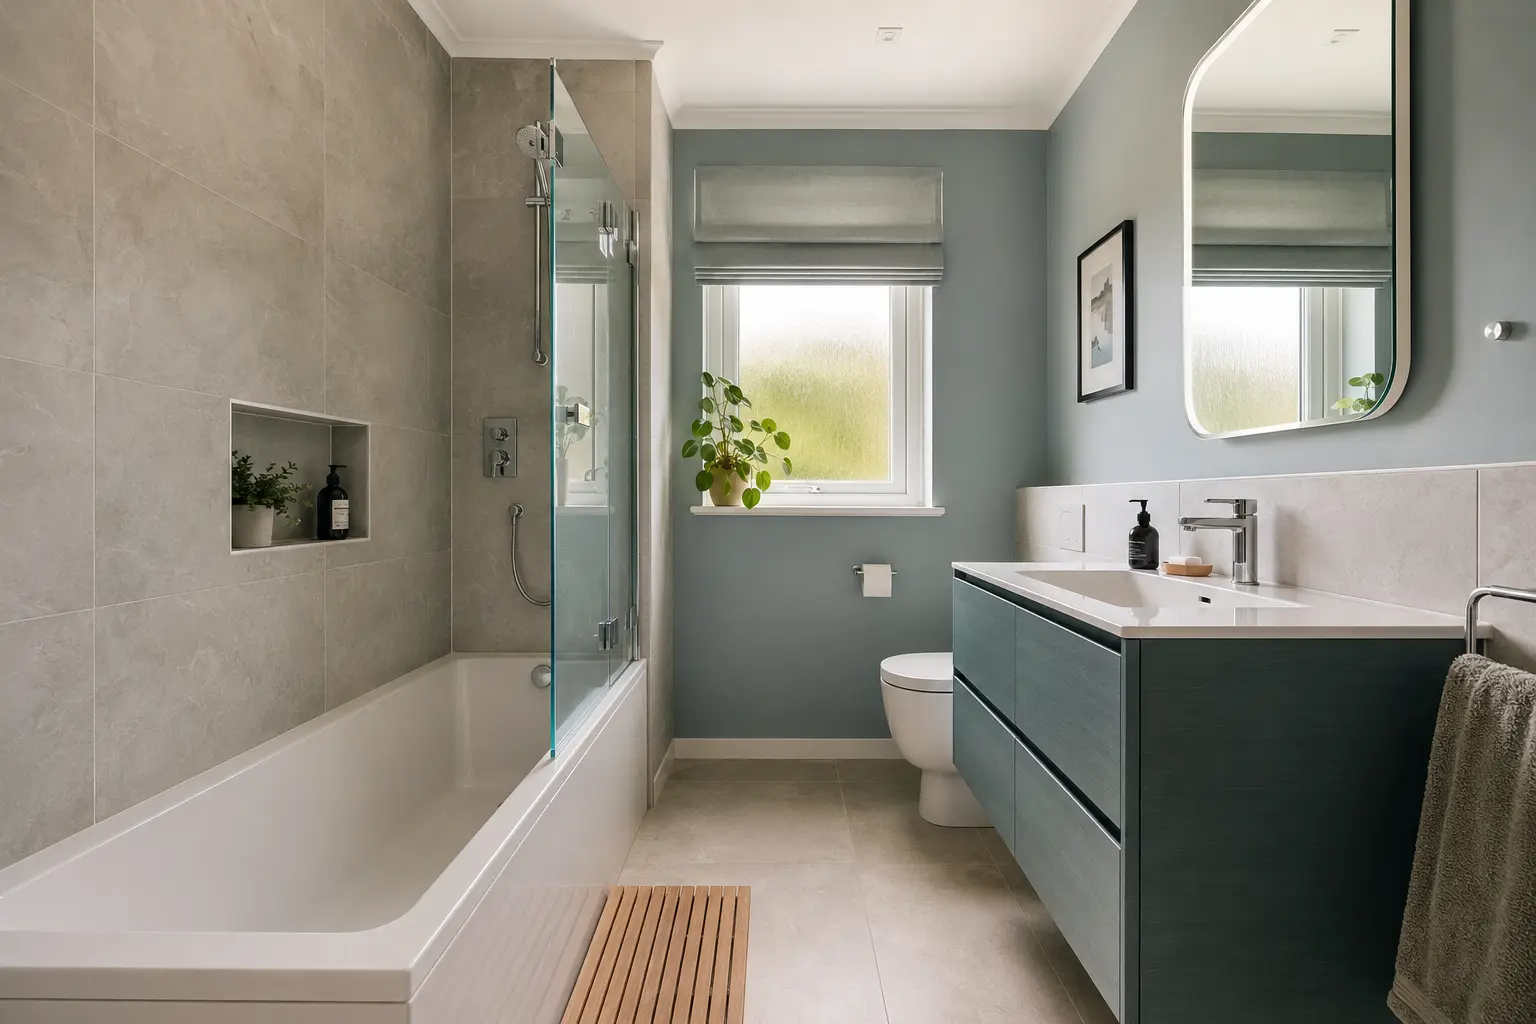
Finishing, cleaning and handover
The final stage should cover sealing, adjustments, cleaning and removal of packaging. You should be shown how controls work and told about any drying or care requirements.
Ask what documents, product information and warranty details are provided at handover. A clear finish is not only how the room looks; it is also knowing how to use and maintain it.