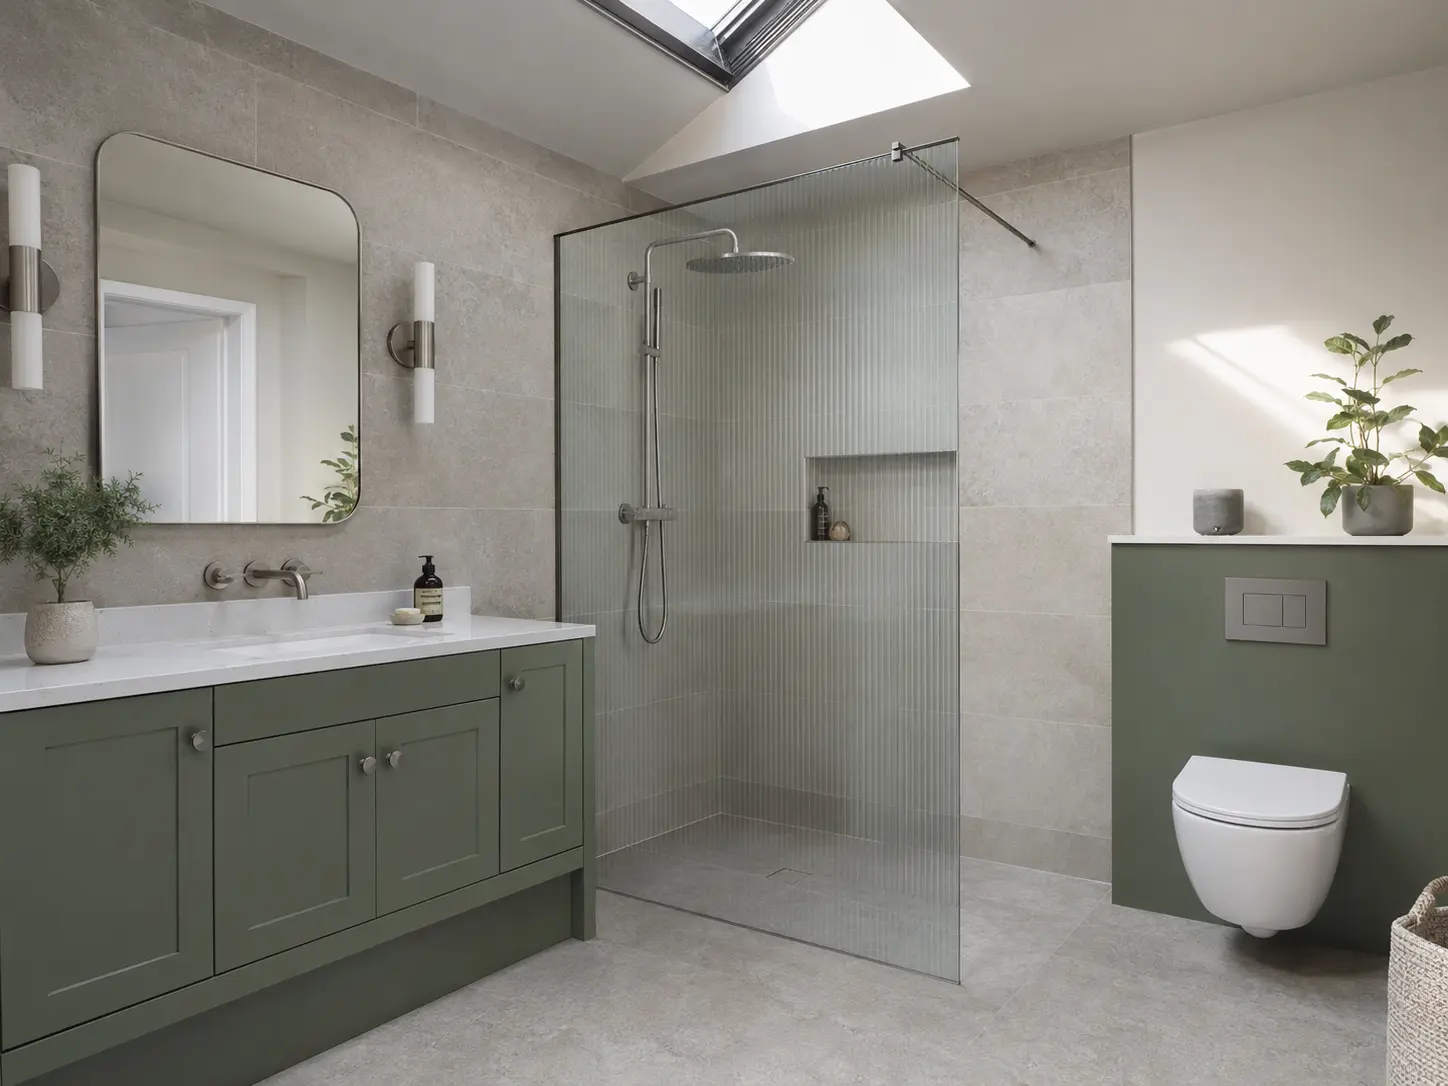
Design and project planning
Measuring, planning and specifying the room takes time, but it reduces uncertainty later. A workable layout can also avoid expensive service changes that add little practical value.
Coordination has a cost because plumbing, preparation, electrics and finishing must happen in the right order. A clear programme helps each stage protect the work already completed.
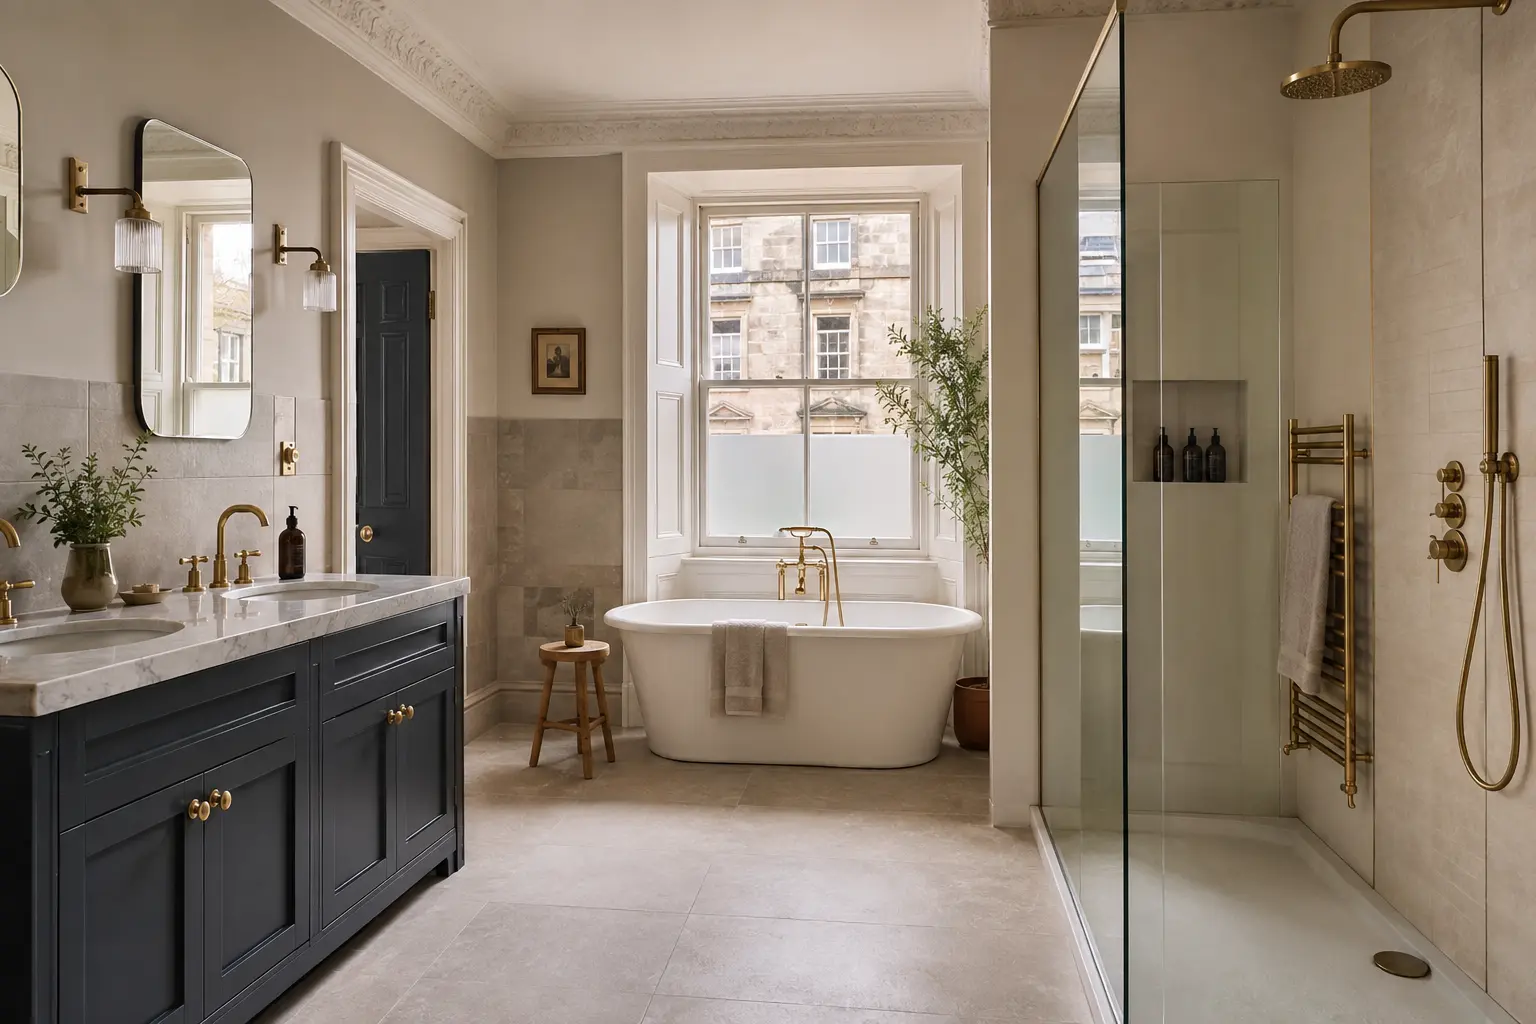
Removal and hidden preparation
Once the old suite is removed, the condition of walls, floors and pipework becomes clearer. Repairs, levelling and strengthening are not decorative, but they support every visible finish.
Older rooms may need outdated valves, damaged boards or poor ventilation corrected. Your quotation should explain what is included and how unexpected work would be agreed.
- Protection and strip-out
- Waste removal
- Wall and floor preparation
- Waterproofing and service upgrades
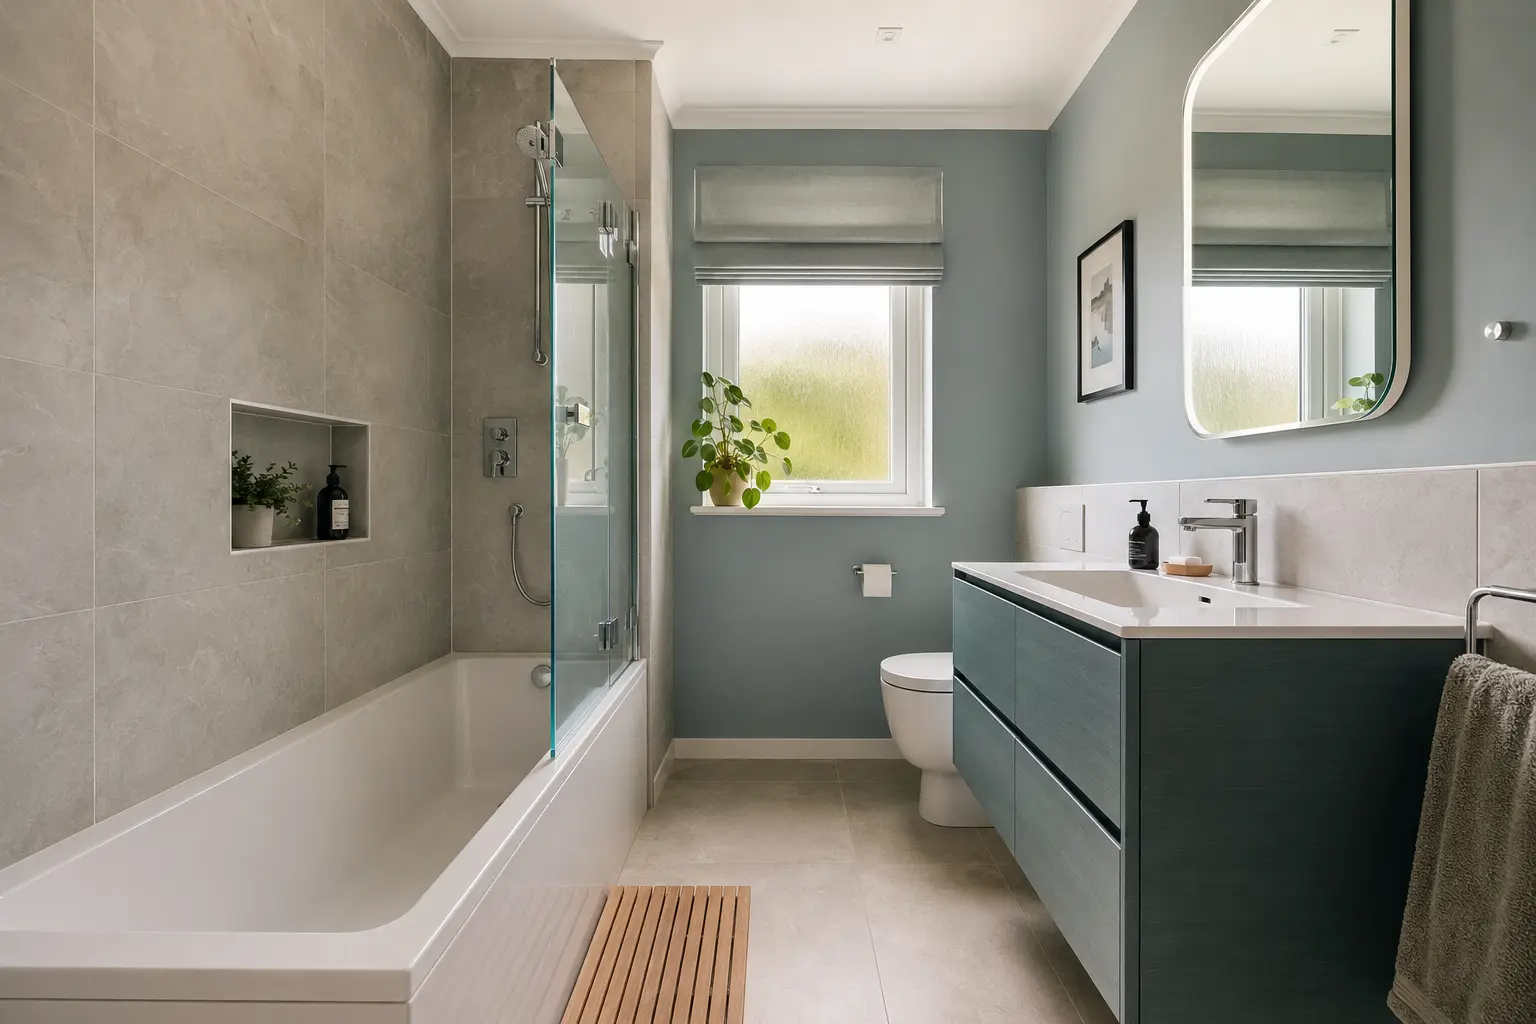
Products and surface choices
Bathroom furniture, showers and taps vary widely in price and serviceability. Look for dependable components, available spare parts and a specification suitable for the way the household uses the room.
Large-format tiles, detailed patterns and specialist panels can change both material and labour costs. A simpler surface plan can still look premium when joints, edges and proportions are handled carefully.
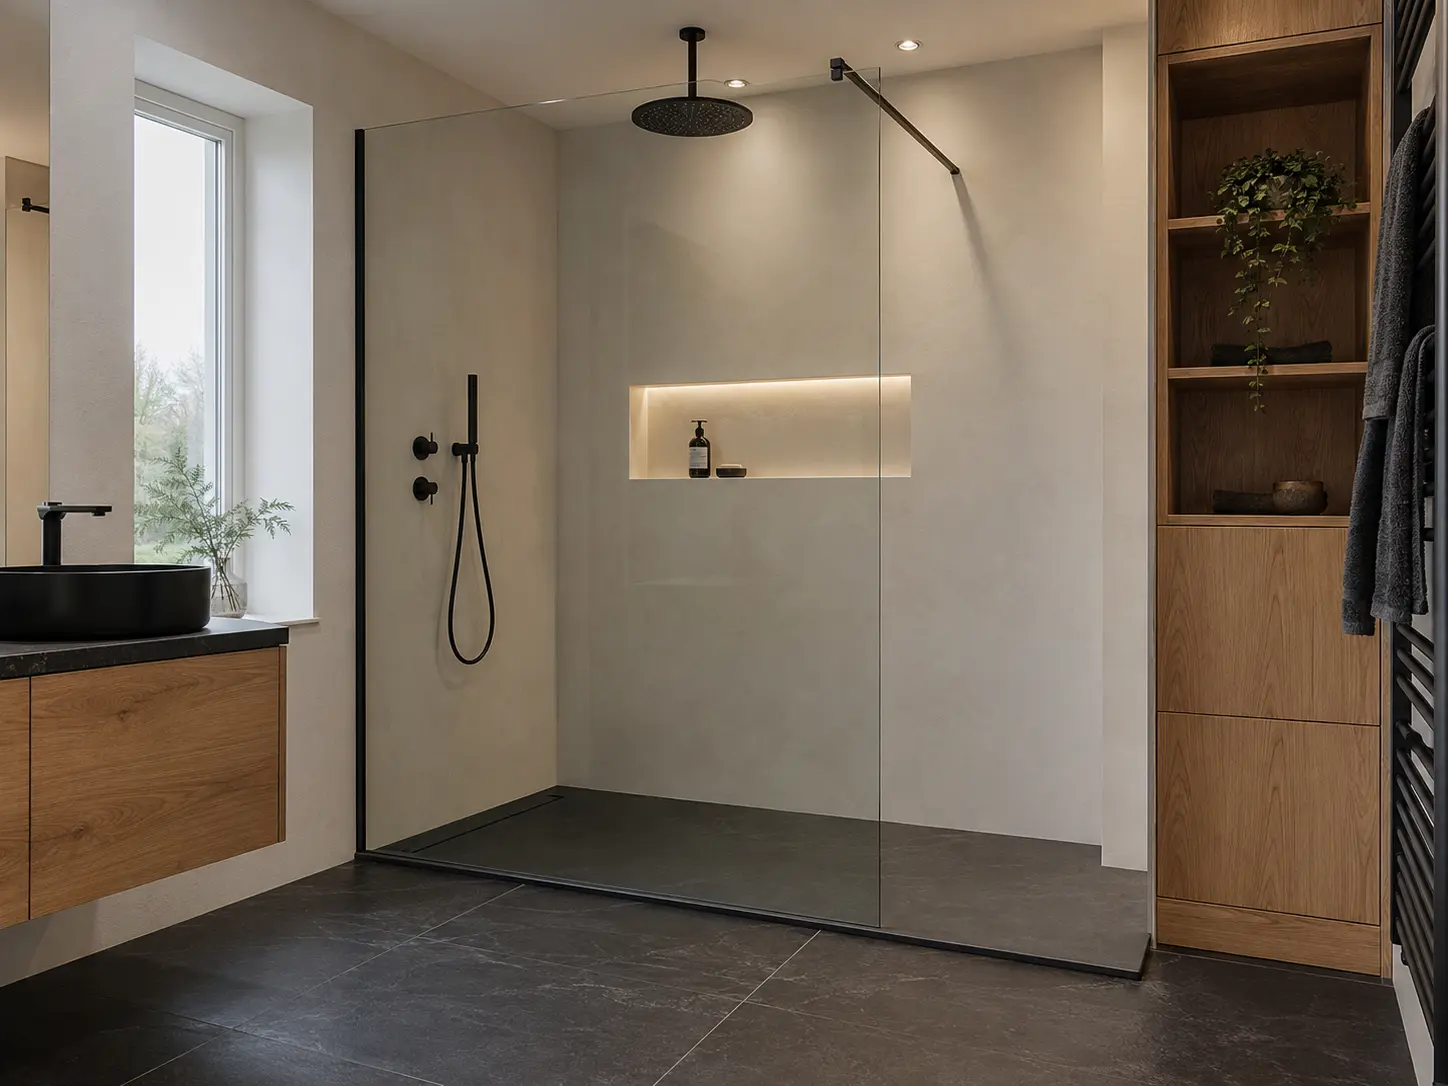
Spend where it improves daily use
Prioritise sound preparation, waterproofing, ventilation and the fittings touched every day. These decisions affect reliability long after a fashionable accessory has lost its initial impact.
Ask for a core proposal and clearly priced upgrades. Seeing the difference between essential work and optional finishes makes it easier to control the budget without weakening the room.