The main stages
A typical project moves through protection and removal, first-fix plumbing and electrics, surface preparation, waterproofing, installation and final finishing. Drying times and inspections should be allowed for rather than rushed.

The visible fitting stage is only part of the programme. Straight walls, a sound floor and accurately positioned services allow furniture, trays and screens to sit correctly. Time invested in preparation prevents a rushed finish later.
Products should ideally be checked before removal begins. A missing valve or damaged tray can stop several follow-on tasks, whereas early inspection leaves time to resolve the problem while the old bathroom is still usable.
- Survey and final specification
- Removal and preparation
- First-fix services
- Waterproofing and surfaces
- Fitting, sealing and handover
What can extend the schedule?
Hidden water damage, significant layout changes, specialist products and late specification changes can all affect timing. Confirming products and decisions early reduces avoidable delays.
Older bathrooms can hide weak floorboards, corroded pipework or walls that need more preparation than expected. These are not visible during every survey, so the installer should explain findings and choices before carrying out extra work.
Bespoke glass, stone worktops and made-to-order furniture can have longer lead times. If one of these is central to the design, it should be programmed before the start date rather than treated as a final accessory.
How we keep the project clear
We explain the expected sequence in advance and keep the work coordinated. If the room reveals an issue, it is discussed before the plan changes.
A single point of contact helps decisions move quickly and prevents one trade making assumptions that affect the next. The daily rhythm also matters: protecting access routes, removing waste regularly and leaving the area orderly reduces disruption.
At handover, controls, isolation points and maintenance requirements should be explained. Sealant, grout and ventilation advice helps the homeowner look after the room from the first day.
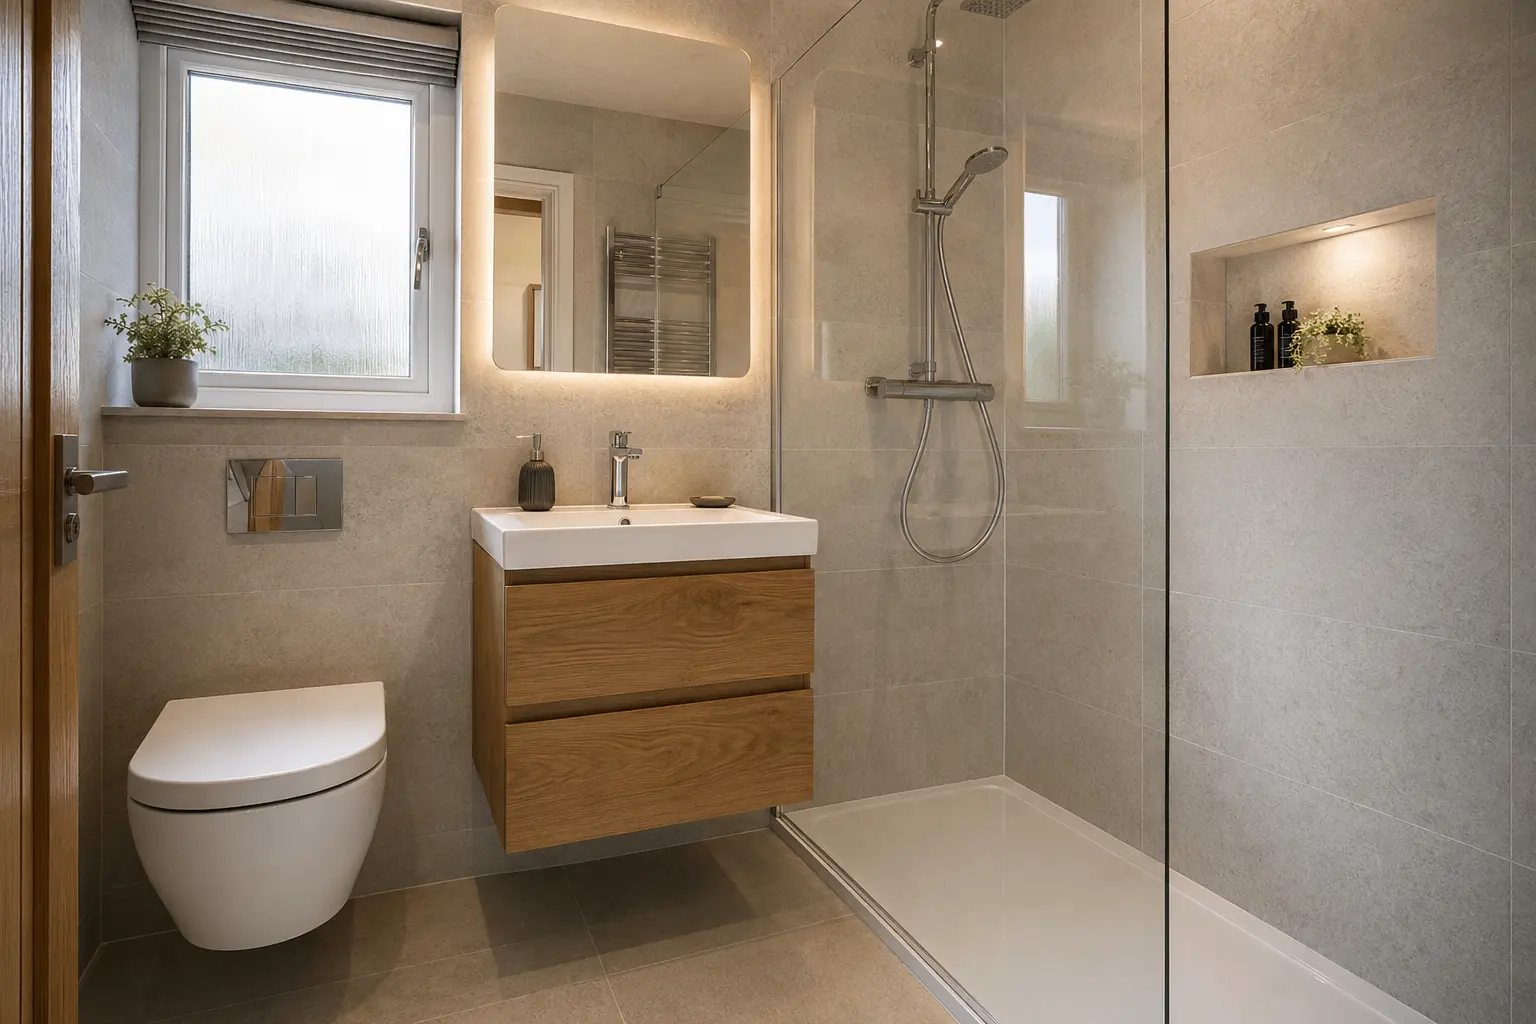
What to decide before work starts
Finalise the layout, main products, tile orientation, grout colour, lighting positions and storage details. Small undecided items can cause disproportionate delays when a fitter has to stop and wait for approval.
Clear a route for deliveries and discuss parking, working hours, pets and access. If the property has only one bathroom, agree how long the WC will be unavailable and whether temporary arrangements are practical.

A realistic way to think about timescales
Every bathroom is different, so a promise made without a measured survey is of limited value. A straightforward like-for-like renovation may move quickly; structural work, extensive preparation or specialist finishes naturally extend the sequence.
Judge the plan by whether it allows each stage to be completed properly. A slightly longer, clearly coordinated programme is preferable to an aggressive headline timescale that depends on perfect conditions and no drying time.