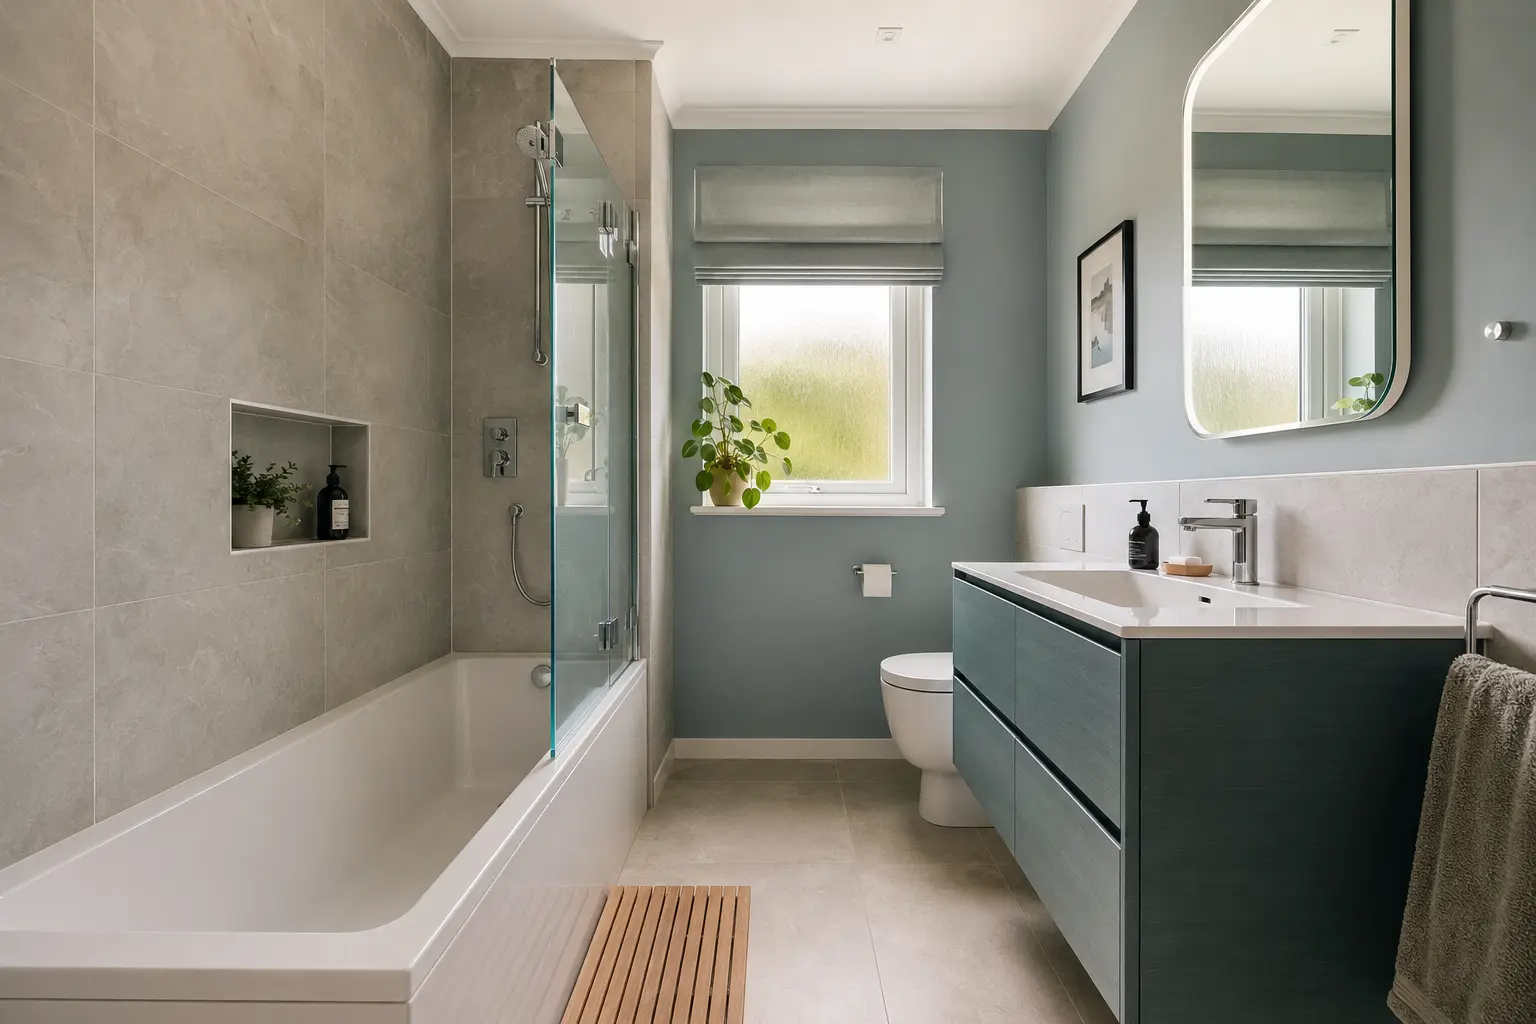
Protect the clear floor area
Mark the door swing and the space required in front of the WC, basin and shower. A shallow vanity or sliding screen may improve the whole room more than reducing several items slightly.
Keep the main route through the room free from projecting corners. The layout should feel easy when someone is using a drawer, drying off or cleaning.
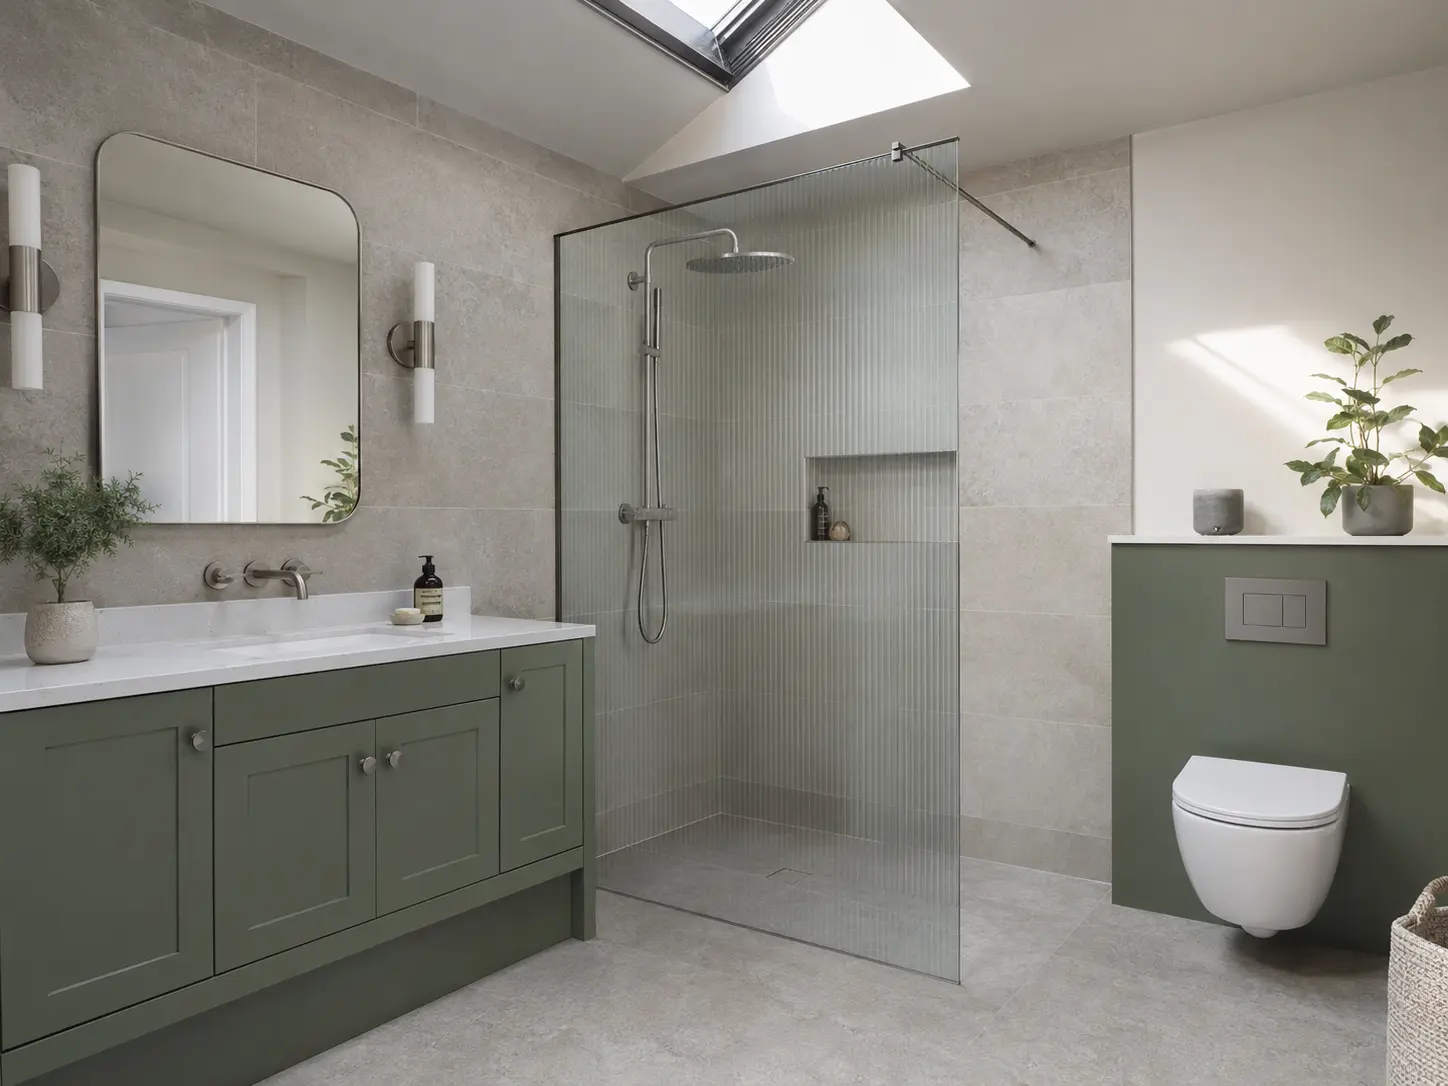
Choose compact fittings carefully
Compact does not always mean comfortable. Check basin depth, toilet projection and shower entrance using real measurements before ordering.
Wall-hung furniture can reveal more floor and simplify cleaning when the wall structure and pipework support it.
- Short-projection WC
- Shallow drawer vanity
- Sliding or folding screen
- Heated rail sized for the available wall
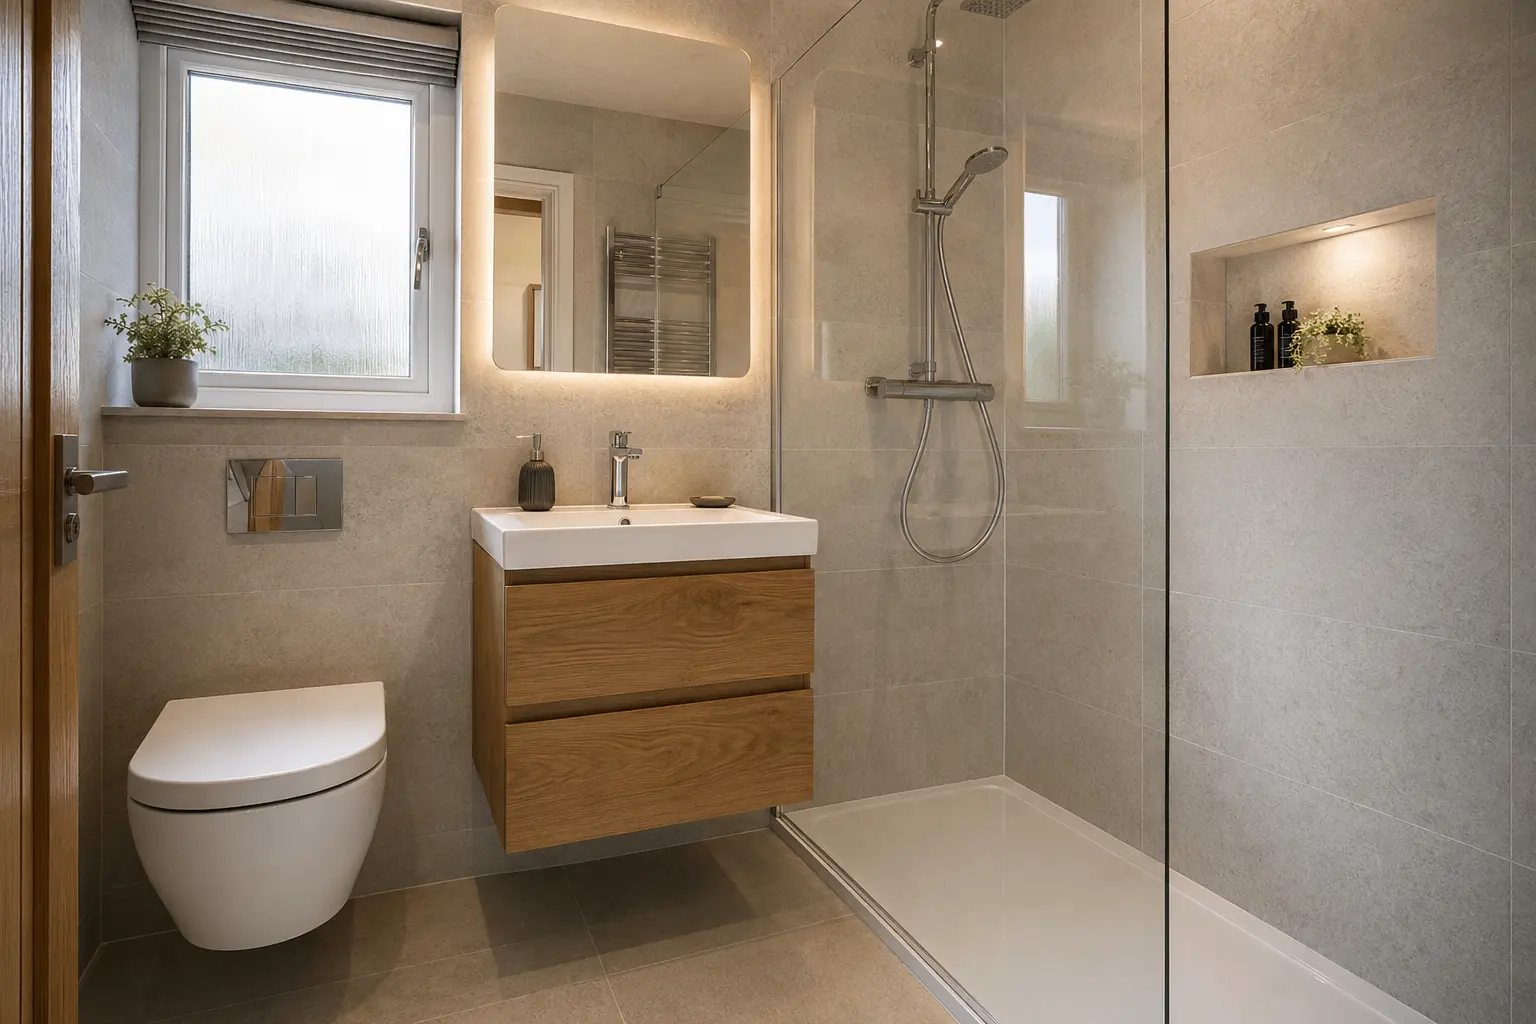
Use walls for useful storage
A mirrored cabinet can combine eye-level storage and reflected light. Recessed shelves work well in a shower when they are planned with waterproofing and surface joints.
Avoid open shelves everywhere. A few closed storage zones keep daily clutter from making the room feel smaller.
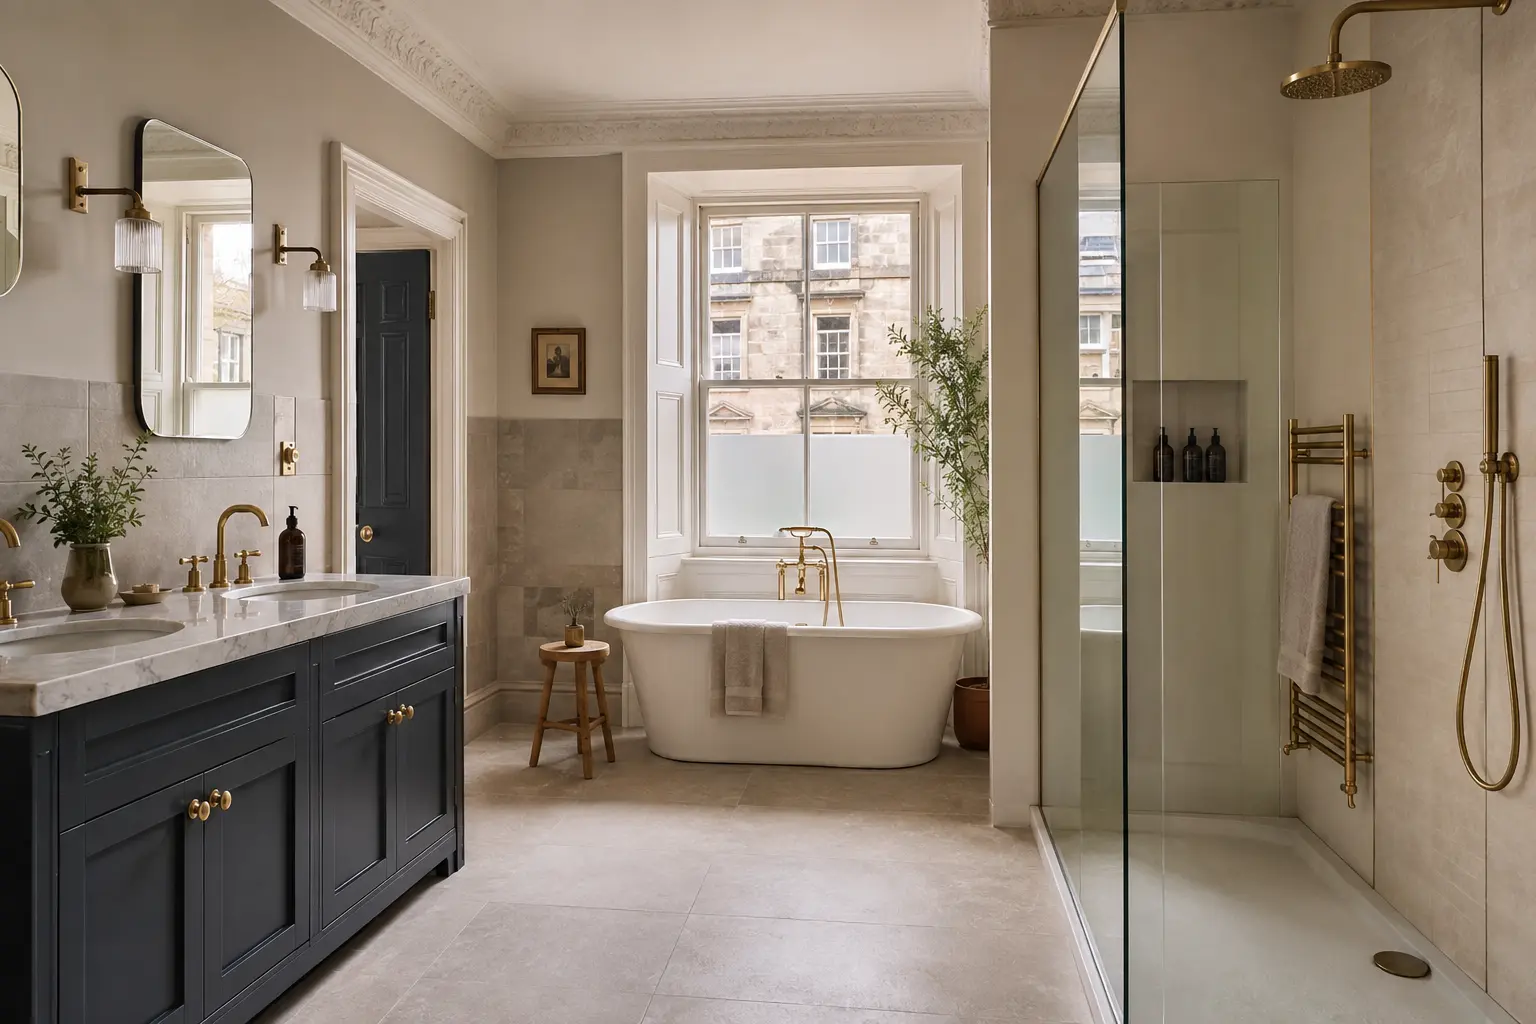
Create visual continuity
Consistent floor colour and clear shower glass help the room read as one space. Large mirrors can increase light when they reflect an uncluttered surface.
Do not assume everything must be white. A controlled mid-tone or warm colour can add depth without reducing the practical sense of space.