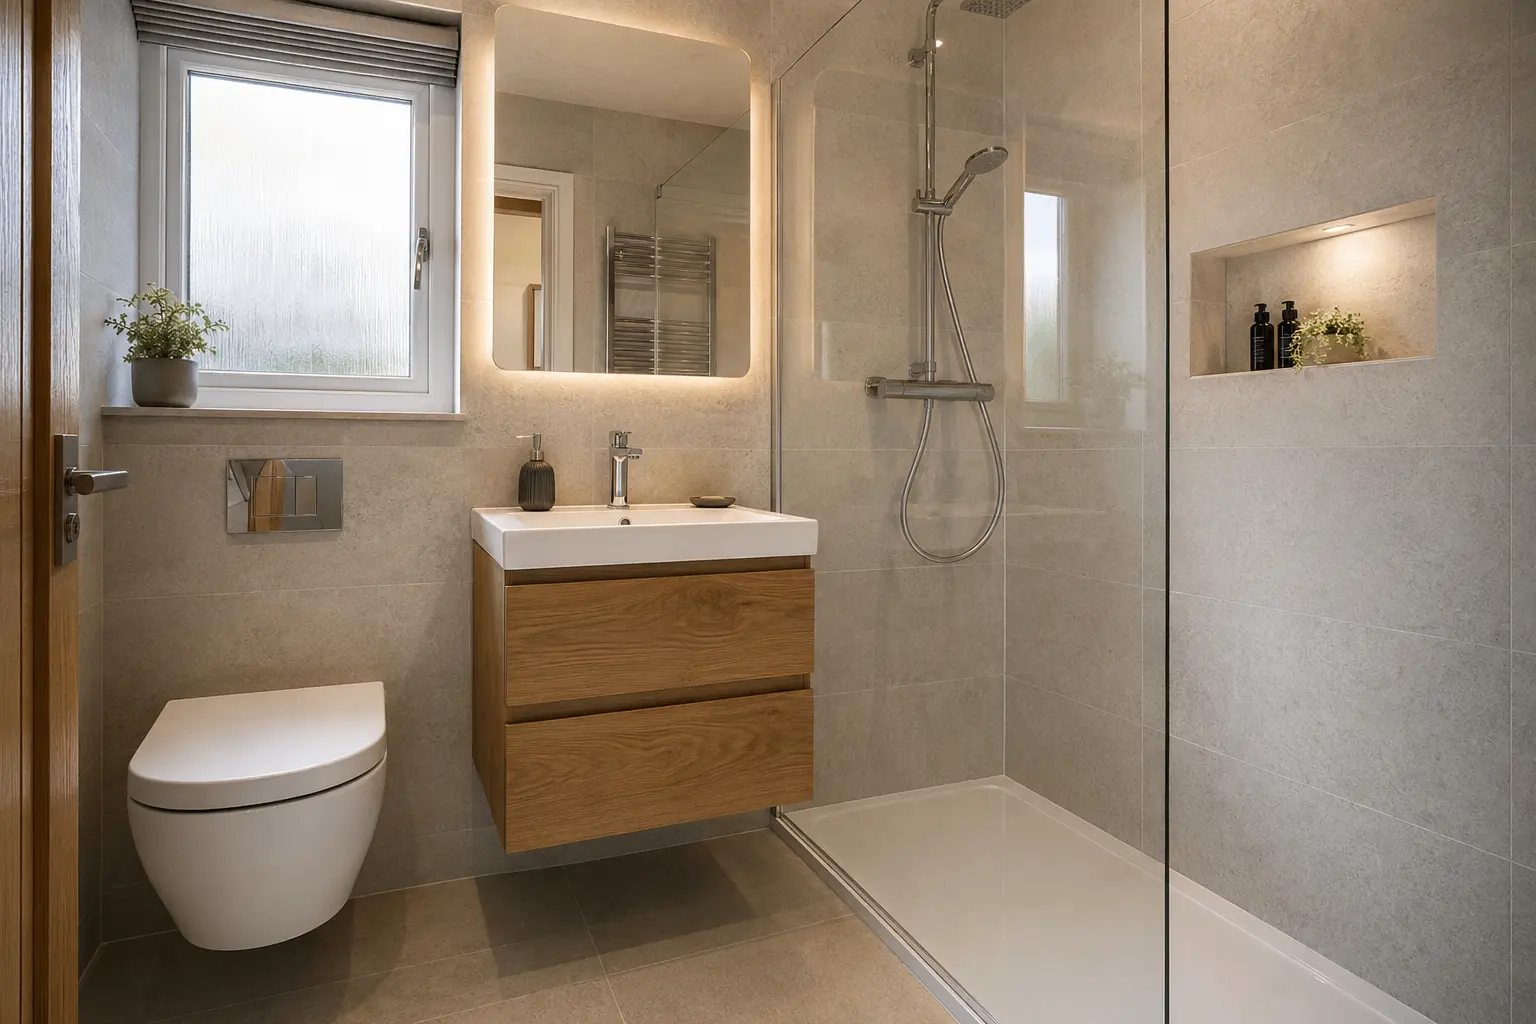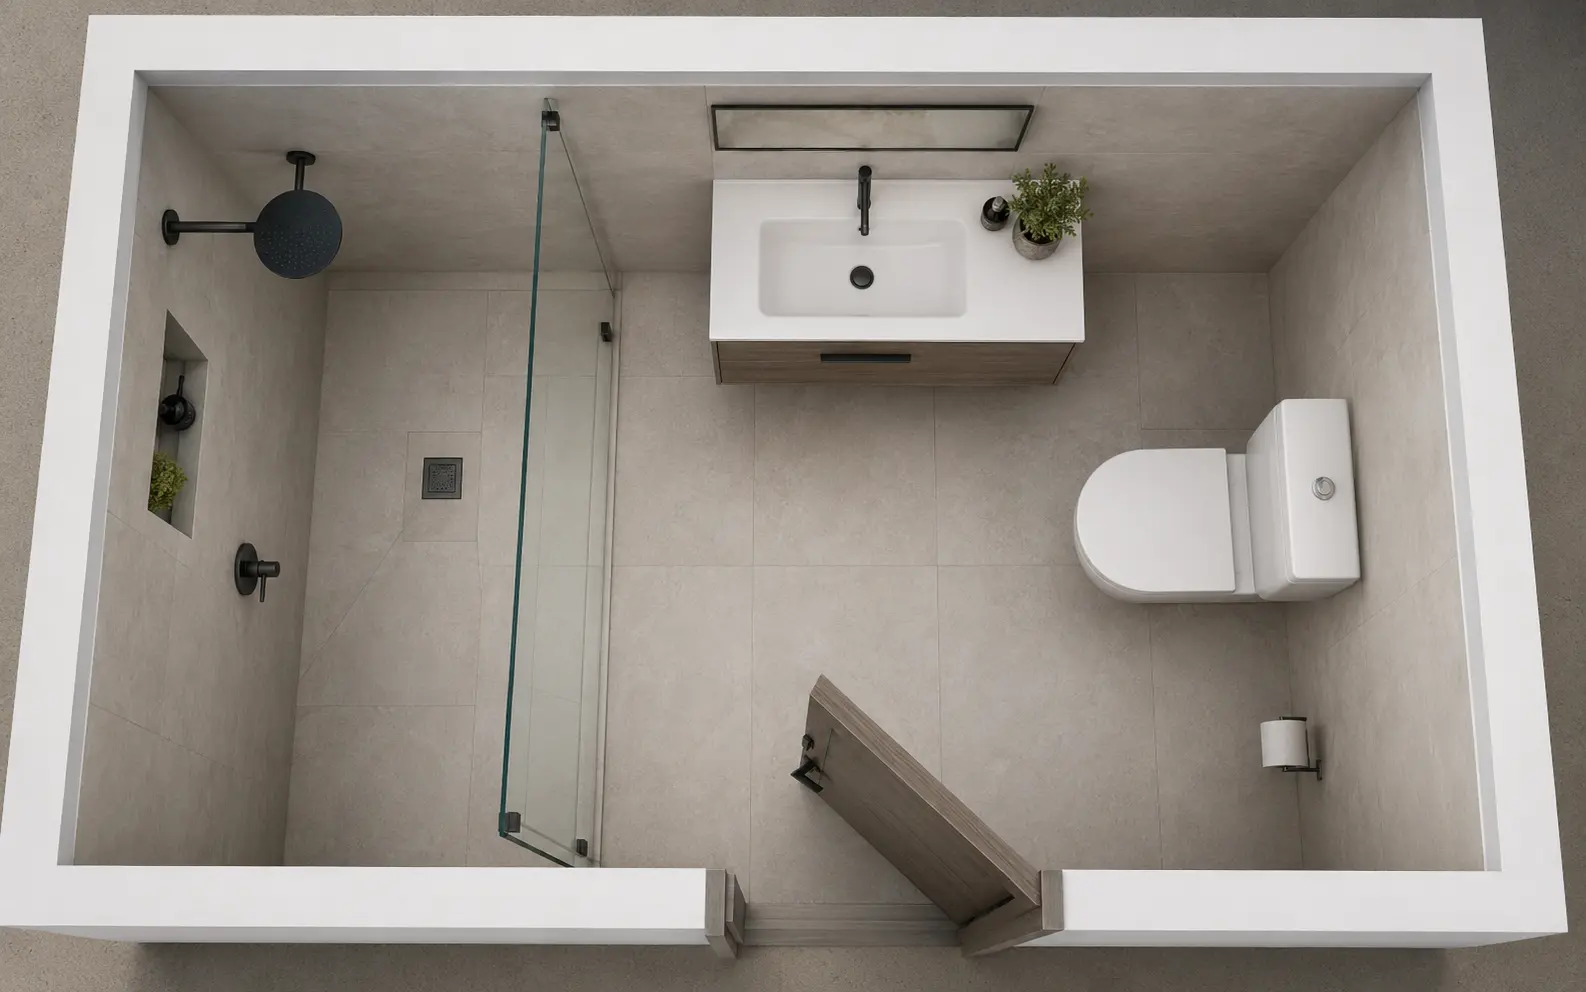
Start with the clear floor space
Map the door opening, the space needed in front of each fitting and the route through the room. A smaller vanity or a different shower screen can make the entire room feel more generous.
Measure at several heights because walls in older homes are not always perfectly square. Note radiators, windows, sloping ceilings, boxing and the direction the door opens. A plan that works on a clean rectangle can fail when these real-world constraints are added.
Think through two people using the room at busy times. Can someone open a drawer while another person stands at the basin? Is there somewhere dry to place clothes? These routine questions usually reveal more than trying to fit the maximum number of products.
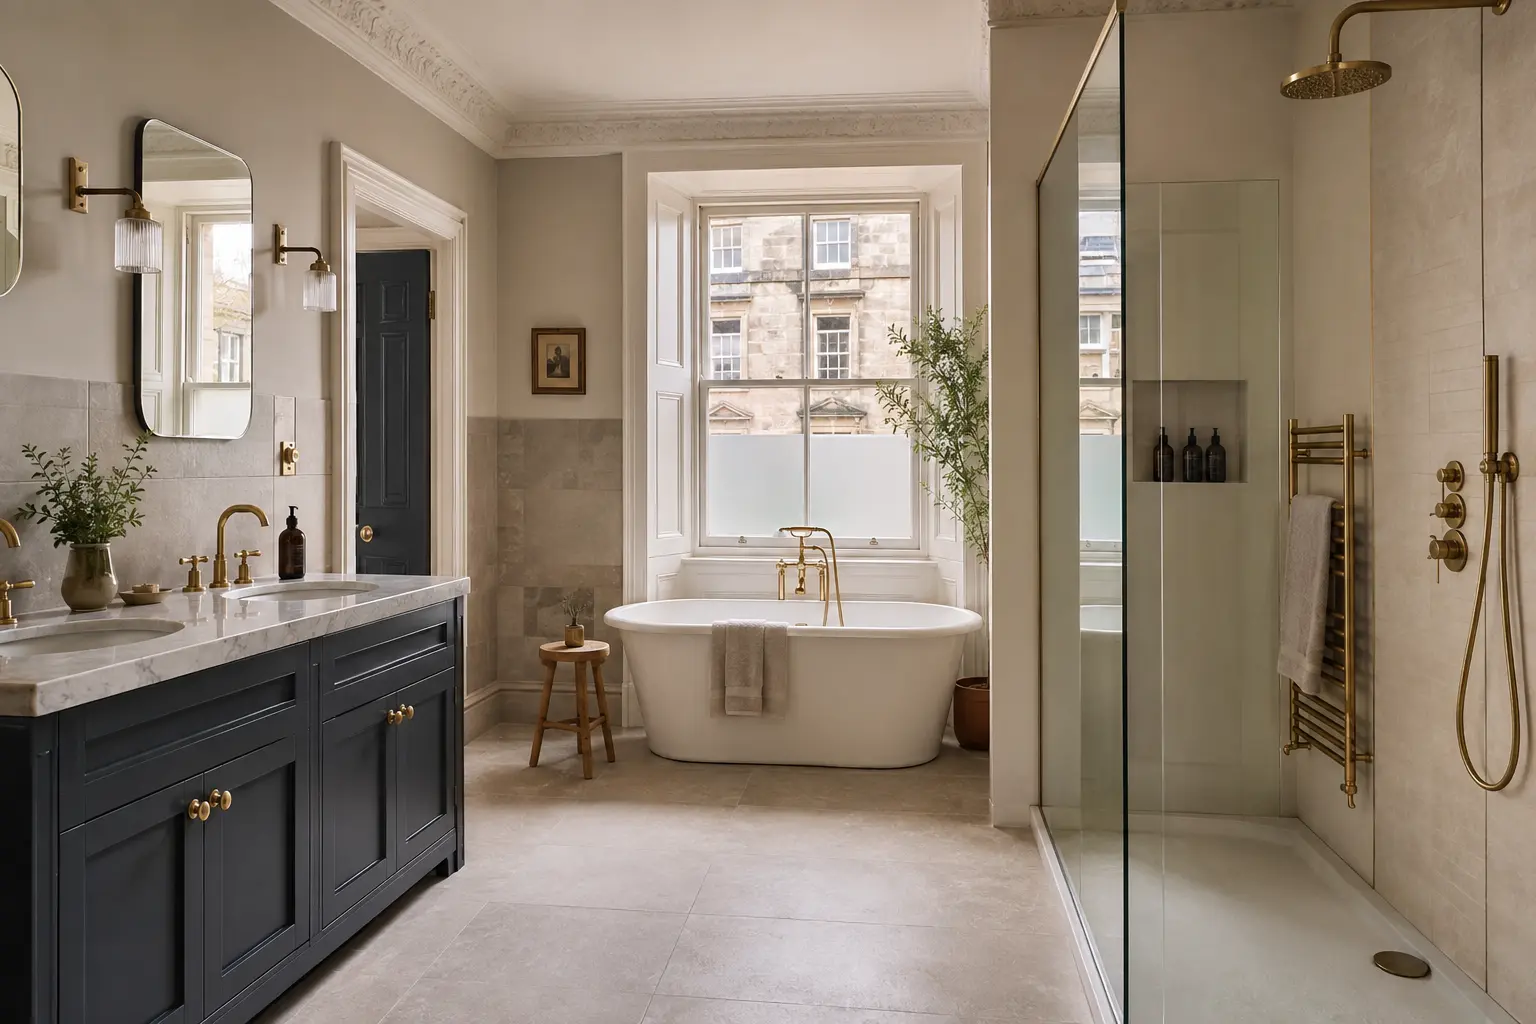
Use the longest sightline
Keeping glazing clear and placing the strongest visual feature at the far end of the room can increase the sense of depth. Continuous floor finishes also help a compact room read as one space.
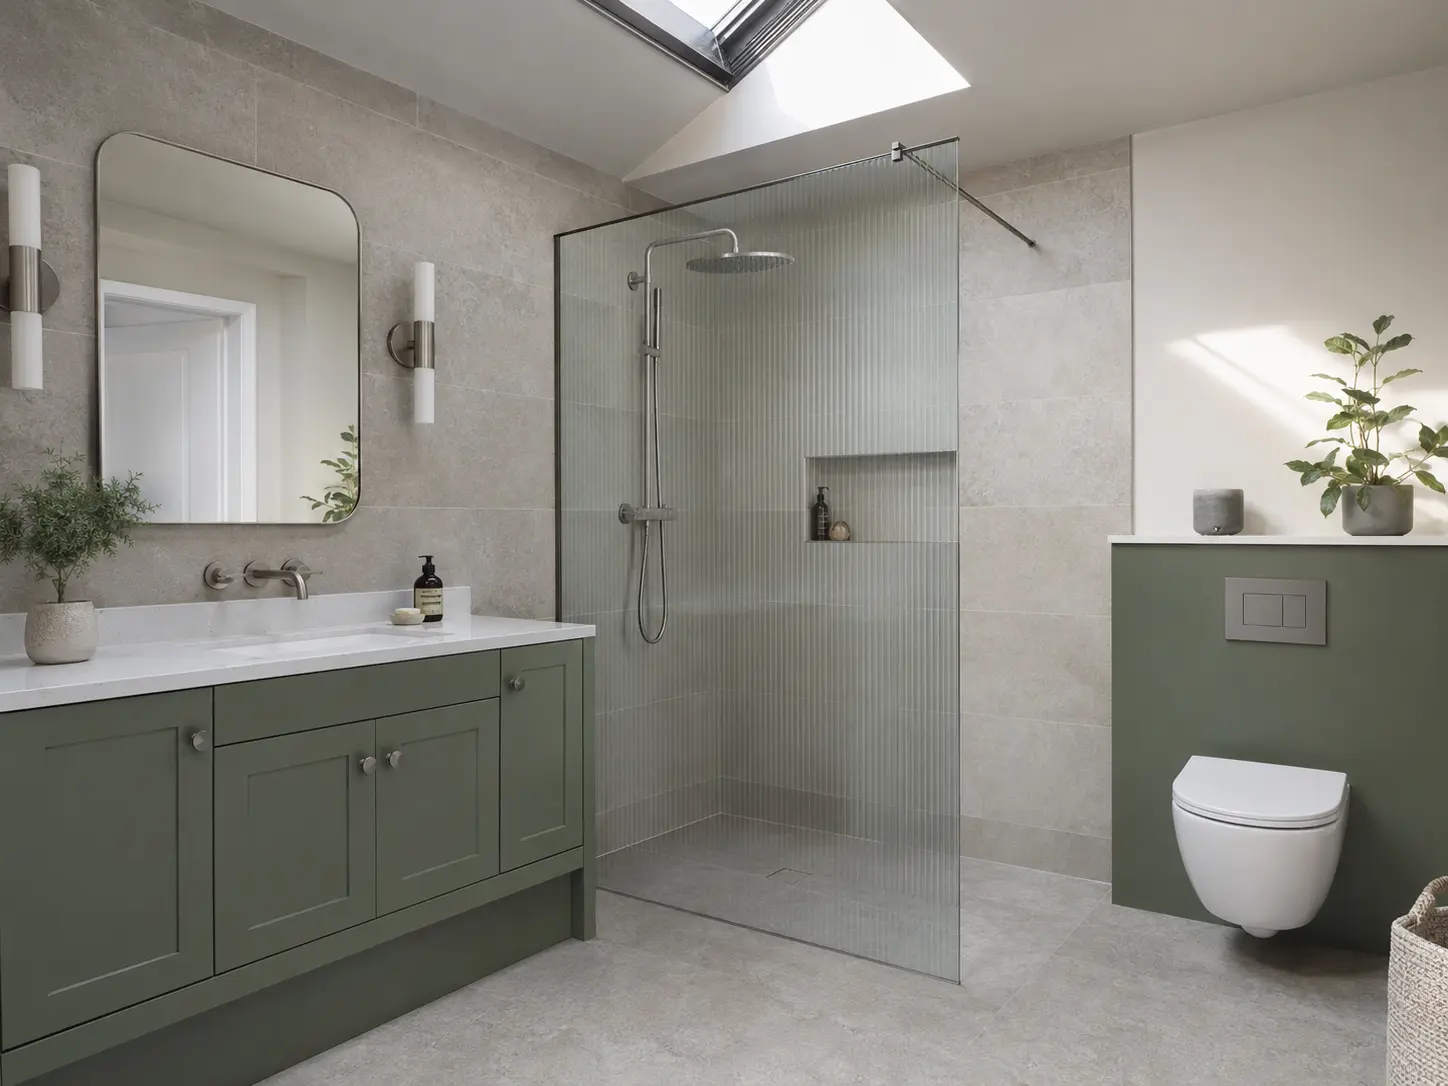
Wall-hung furniture can reveal more floor and make cleaning easier, but it needs the correct wall support and service access. A shallow vanity may improve circulation without sacrificing useful drawer storage, particularly when the basin is designed specifically for that unit.
Mirrors should reflect light or an attractive surface rather than clutter. Layer general light with focused illumination at the mirror, and avoid relying on one ceiling fitting that creates shadows across the face.
- Wall-hung furniture
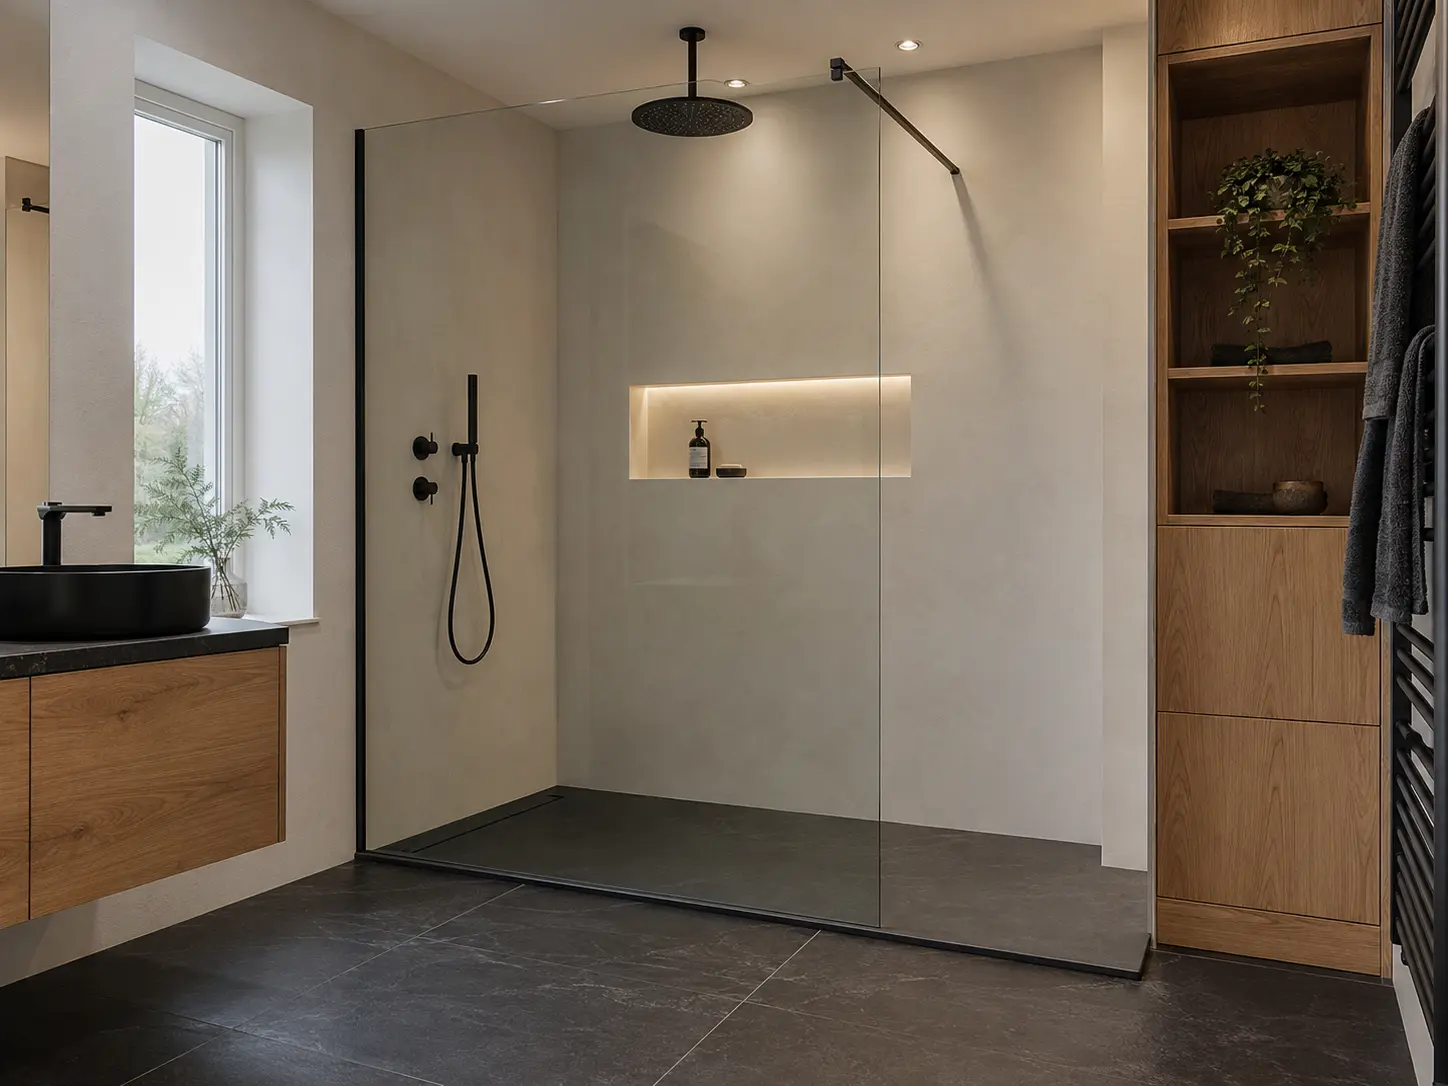
- Recessed shower storage
- Large mirrors
- Layered lighting
- Consistent surface tones
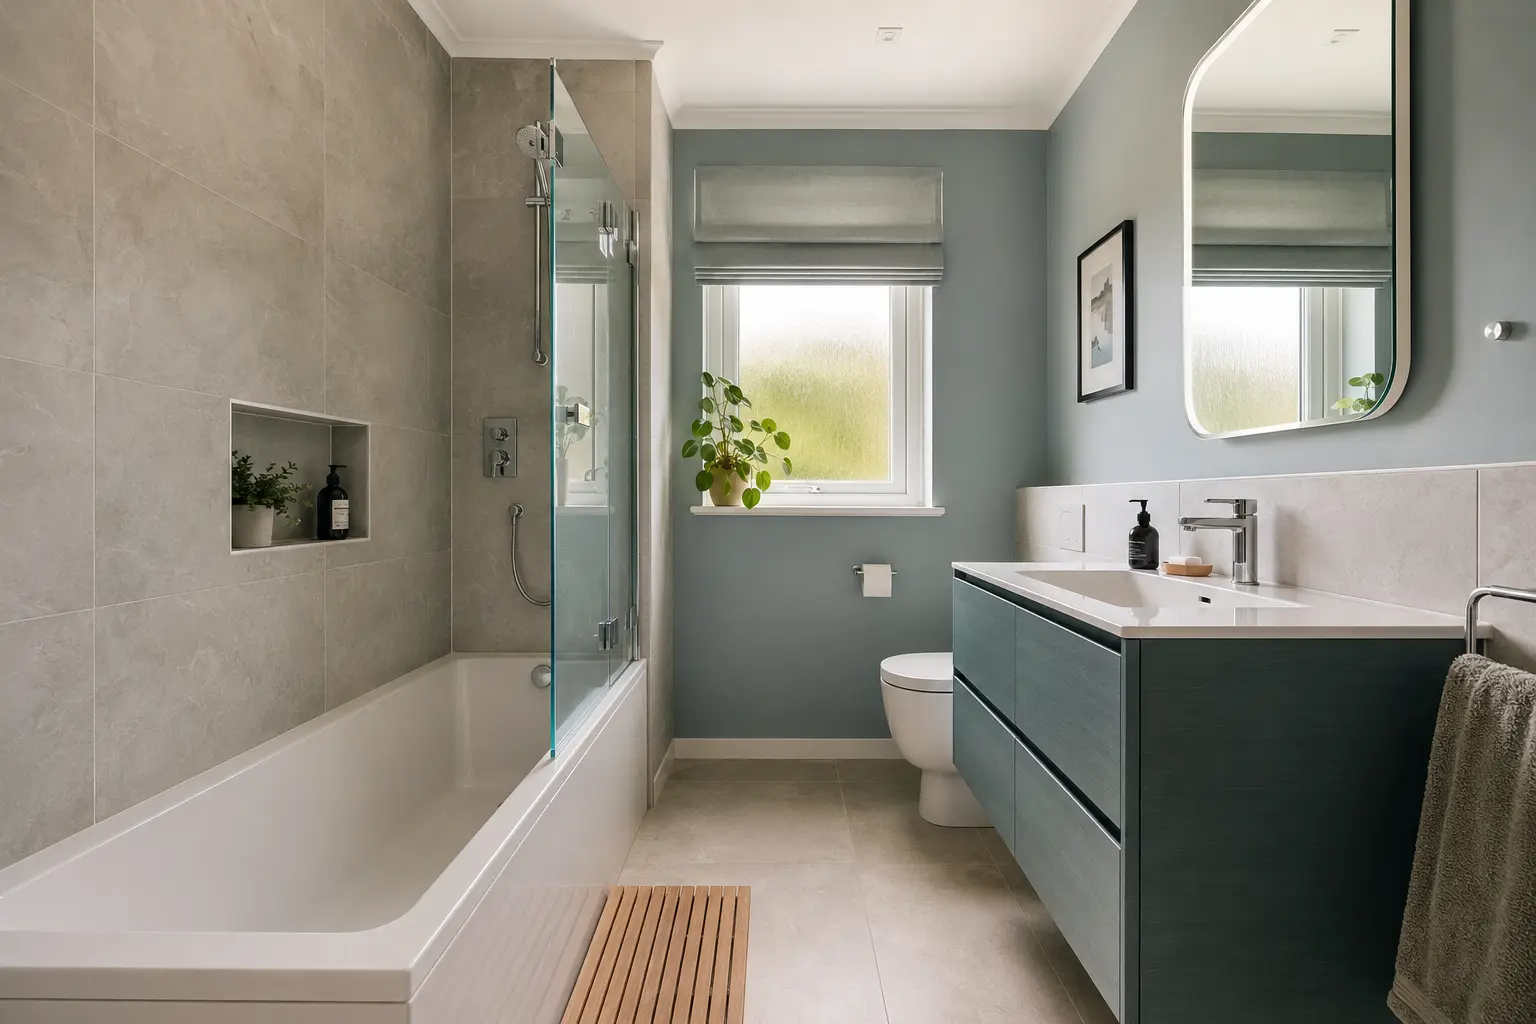
Respect the character of the property
In older Cumbernauld properties, chimney breasts, window positions and thicker walls can shape the plan. Treating those features as design anchors often creates a more convincing result than trying to disguise them.
High ceilings can support taller storage and more expressive lighting, while deep window reveals may offer a useful ledge if the surface is properly detailed. Traditional rooms do not need imitation period fittings everywhere; a restrained mix of old and new often feels more authentic.
Before moving a basin or WC, understand where the soil and waste pipes run. A small visual improvement may require significant floor or wall work, so compare it with changes that deliver more storage or a better shower without disturbing the core services.
Plan storage around what you actually use
List daily items, spare towels, cleaning products and anything that should be kept away from children. Drawers usually make the back of a vanity easier to reach than cupboards, while mirrored cabinets can add shallow storage at eye level without using more floor area.
Recessed shower niches look clean when their size aligns with the tile layout and the bottles you buy. Where a recess is not practical, a slim surface-mounted shelf can be the more reliable choice. The goal is to avoid products collecting on the shower floor or bath edge.
Test the layout before ordering
Use masking tape to mark the proposed shower, vanity and WC on the floor. Stand in the room, open the door and mimic the movements you make each morning. This simple exercise can expose tight clearances that are easy to miss on a small drawing.
A measured design should confirm product dimensions, opening arcs and service zones. Once those fundamentals work, colour and materials become much easier to choose because the room already has a calm, logical structure.